Skip main navigation
Pending
  • $795,000

    160 SE 19th St, Troutdale, OR 97060

    6beds
    4,580sqft
    : 
    Loading
    Get pre-qualified
    Multi Family
    Built in 1990
    -- sqft lot
    $-- Zestimate®
    $174/sqft
    $-- HOA

    What's special

    Gorgeous tigerwood deckTankless instant hot waterQuarter-acre lotProfessional-grade butler pantry
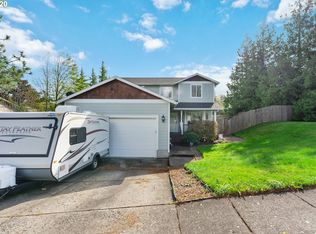
    WOW. Gorgeous, custom-designed home on a quarter-acre lot. Bring the whole family or start a strong rental income. Blocks to parks, shopping, schools, restaurants & Freeway access. 6 Bedrooms & 5.5 baths. Huge 3-stall garage + RV door and loft storage. Tons of windows enlighten the 17ft ceiling space. Truly gourmet 20 x 28 ft quartz kitchen has $50K+ in Thermador appliances. Professional-grade butler pantry. Gorgeous primary suite with heated tile floors, 2-tiered theatre room + office and extensive butler pantry on main. 5 brms up including 3 sep entrance suites with gorgeous baths, walk-in closets, fridge. Private laundry serves the rooms. Could be long-term or short-term rentals. Whole house Lupen network fibre optic internet includes cameras, smart doorbell & app-controlled theatre systems + WIFI repeaters. 3 sets of washer/dryers, 2 instant hot water heaters. Tankless instant hot water. Gorgeous Tigerwood deck. 632 sq ft main garage + 508 sq ft RV garage. NO HOASEE AMENITIES LIST FOR EVEN MORE. Call for showings.
    32 days
    |
    603
    |
    25
    |

    Zillow last checked:

    Listing updated:

    Listed by:

    Greg Walczyk 503-407-9859,

    Walczyk Associates Realty

    Source: RMLS (OR),MLS#: 154038032MLS Logo

      Facts & features

      Interior

      Bedrooms & bathrooms
      • Bedrooms: 6
      • Bathrooms: 6
      • Full bathrooms: 4
      • Partial bathrooms: 2
      Heating
      • Forced Air, Mini Split
      Cooling
      • Heat Pump
      Appliances
      • Included: Refrigerator, Electric Water Heater, Tankless Water Heater
      • Laundry: Common Area, Washer Dryer Hookup
      Features
      • Basement: Crawl Space
      Interior area
      • Total structure area: 4,580
      • Total interior livable area: 4,580 sqft

      Property

      Parking
      • Total spaces: 4
      • Parking features: Attached, RV Access/Parking
      • Garage spaces: 4
      Features
      • Stories: 2
      • Has view: Yes
      • View description: Trees/Woods
      Lot
      • Features: Level, SqFt 10000 to 14999
      Details
      • Parcel number: R322175
      • Zoning: R10

      Construction

      Type & style
      • Home type: MultiFamily
      • Property subtype: Multi Family
      Materials
      • Cement Siding, Lap Siding
      • Foundation: Concrete Perimeter
      • Roof: Composition
      Condition
      • Updated/Remodeled
      • Year built: 1990

      Utilities & green energy

      • Gas: Gas
      • Sewer: Public Sewer
      • Water: Public

      Community & HOA

      Community
      • Features: Laundry
      • Security: Security System
      Location
      • Region: Troutdale

      Financial & listing details

      • Price per square foot: $174/sqft
      • Tax assessed value: $541,500
      • Annual tax amount: $6,244
      • Date on market: 6/13/2026
      • Cumulative days on market: 36 days
      • Listing terms: Cash,Conventional,FHA,VA Loan
      • Road surface type: Concrete, Paved

        Estimated market value

        Not available

        Estimated sales range

        Not available

        Not available

        Price history

        DateEventPrice
        6/27/2026Pending sale$795,000$174/sqft
        Source: RMLS (OR) #154038032 Report a problem
        6/10/2026Listed for sale$795,000+238.3%$174/sqft
        Source: RMLS (OR) #391390422 Report a problem
        6/30/1999Sold$235,000+552.8%$51/sqft
        Source: Public Record Report a problem
        3/26/1999Sold$36,000$8/sqft
        Source: Public Record Report a problem
        1/26/1998Sold$36,000$8/sqft
        Source: Public Record Report a problem

        Public tax history

        YearProperty taxesTax assessment
        2025$6,245 +5.8%$339,400 +3%
        2024$5,900 +2.7%$329,520 +3%
        2023$5,745 +2.5%$319,930 +3%
        2022$5,607 +2.4%$310,620 +3%
        2021$5,477 +6.9%$301,580 +3%
        2020$5,124 +4.2%$292,800 +3%
        2019$4,918 $284,280 +3%
        2018$4,918 +0.7%$276,000 +3%
        2017$4,885 +3.7%$267,970 +3%
        2016$4,710 $260,170 +3%
        2015$4,710 +2.6%$252,600 +3%
        2014$4,592 +26.7%$245,250 +23.3%
        2013$3,626 +7.4%$198,960 +5.5%
        2012$3,377 -2.5%$188,560 -4.6%
        2011$3,462 -9.8%$197,720 -13.2%
        2010$3,840 -5.3%$227,900 -4.3%
        2009$4,057 +2%$238,110 +3%
        2008$3,976 +19.6%$231,180 +20.2%
        2007$3,324 +3.9%$192,290 +3%
        2006$3,198 +1.8%$186,690 +3%
        2005$3,142 +3.8%$181,260 +3%
        2004$3,027 +3.7%$175,990 +3%
        2003$2,920 +3.1%$170,870 +3%
        2002$2,832 +15.6%$165,900 +12.4%
        2000$2,449 +14.2%$147,640 +14.5%
        1999$2,144 $128,980
        Find assessor info on the county website

        Monthly payment

        Est. payment

        Payment breakdown

        Explore the cost of this home by adjusting the details. Changes won't be saved.
        All calculations are estimates and provided by Zillow, Inc. for informational purposes only. Actual amounts may vary.
        HOA fees may include property taxes on listings classified as Co-Ops. Contact the listing agent and/or owner for fee details.
        Mortgage interest rates are dependent on a number of factors, including credit score, down payment, and repayment length. Interest rate data provided by Zillow Group Marketplace, Inc. as of 1/1/1970 from various mortgage lenders with which we have lead or other similar arrangements; the Estimated Payment is an average of those rates.
        See how much you could borrow to make a competitive offer.

        Climate risks

        Neighborhood: 97060

        Getting around

        41 / 100
        Car-Dependent
        42 / 100
        Somewhat Bikeable

        Nearby schools

        GreatSchools rating
        Schools provided by the listing agent
        • Elementary: Troutdale
        • Middle: Walt Morey
        • High: Reynolds

        Source: RMLS (OR). This data may not be complete. We recommend contacting the local school district to confirm school assignments for this home.

        A local agent can set up tours, give advice and negotiate with sellers.

        Browse local experts

        Similar homes