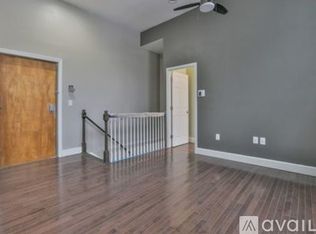
Discover a truly unique townhouse set within the historic former Peabody School, a beautifully repurposed brick landmark in the heart of convenient Bradford. This sun-filled two-bedroom, 1.5-bath home blends character with modern comfort, featuring rich hardwood floors in the inviting living room and an open, sun-splashed kitchen designed for effortless living. The upper level offers two expansive bedrooms, each enhanced by skylights that fill the space with natural light and create an airy, retreat-like atmosphere. With its distinctive architecture, abundant sunlight, and exceptional location, this one-of-a-kind property is an inspiring place to call home.
For sale
Price cut: $24.9K (6/8)
$375,000
160 Salem St APT 201, Haverhill, MA 01835
2beds
1,023sqft
Condominium, Townhouse
Built in 1875
-- sqft lot
$374,100 Zestimate®
$367/sqft
$500/mo HOA
What's special
Beautifully repurposed brick landmarkDistinctive architectureTwo expansive bedroomsAiry retreat-like atmosphereAbundant sunlight
- 54 days |
- 774 |
- 40 |
Zillow last checked:
Listing updated:
Listed by:
Tom Mahoney 508-633-0813,
Coldwell Banker Realty 603-334-1900
Source: MLS PIN,MLS#: 73526809
Facts & features
Interior
Bedrooms & bathrooms
- Bedrooms: 2
- Bathrooms: 2
- Full bathrooms: 1
- 1/2 bathrooms: 1
Primary bedroom
- Features: Flooring - Wall to Wall Carpet
- Level: Third
- Area: 224
- Dimensions: 14 x 16
Bedroom 2
- Features: Skylight, Flooring - Wall to Wall Carpet
- Level: Third
- Area: 247
- Dimensions: 13 x 19
Bathroom 1
- Level: Second
- Area: 35
- Dimensions: 5 x 7
Bathroom 2
- Level: Third
- Area: 35
- Dimensions: 5 x 7
Kitchen
- Features: Flooring - Vinyl
- Level: Second
- Area: 72
- Dimensions: 8 x 9
Living room
- Features: Flooring - Hardwood
- Level: Second
- Area: 320
- Dimensions: 16 x 20
Heating
- Forced Air
Cooling
- Central Air
Appliances
- Included: Range, Dishwasher, Microwave, Refrigerator, Washer, Dryer
- Laundry: Third Floor
Features
- Flooring: Wood, Vinyl, Carpet
- Has basement: No
- Has fireplace: No
Interior area
- Total structure area: 1,023
- Total interior livable area: 1,023 sqft
- Finished area above ground: 1,023
Property
Parking
- Total spaces: 2
- Parking features: Off Street
- Uncovered spaces: 2
Features
- Entry location: Unit Placement(Upper)
Details
- Parcel number: 1937441
- Zoning: R
Construction
Type & style
- Home type: Townhouse
- Property subtype: Condominium, Townhouse
Materials
- Brick
- Roof: Slate
Condition
- Year built: 1875
Utilities & green energy
- Sewer: Public Sewer
- Water: Public
Community & HOA
HOA
- Services included: Water, Sewer, Insurance, Maintenance Structure, Maintenance Grounds, Snow Removal
- HOA fee: $500 monthly
Location
- Region: Haverhill
Financial & listing details
- Price per square foot: $367/sqft
- Tax assessed value: $342,100
- Annual tax amount: $3,664
- Date on market: 5/29/2026
Estimated market value
$374,100
$355,000 - $393,000
$2,559/mo
Price history
| Date | Event | Price |
|---|---|---|
| 6/8/2026 | Price change | $375,000-6.2%$367/sqft |
Source: MLS PIN #73526809 Report a problem | ||
| 5/29/2026 | Listed for sale | $399,900+471.3%$391/sqft |
Source: MLS PIN #73526809 Report a problem | ||
| 7/6/2022 | Listing removed | -- |
Source: Zillow Rental Network Premium Report a problem | ||
| 6/1/2022 | Listed for rent | $2,000+29%$2/sqft |
Source: Zillow Rental Network Premium Report a problem | ||
| 3/24/2021 | Listing removed | -- |
Source: Owner Report a problem | ||
| 11/8/2019 | Listing removed | $1,550$2/sqft |
Source: Owner Report a problem | ||
| 9/27/2019 | Price change | $1,550-6.1%$2/sqft |
Source: Owner Report a problem | ||
| 9/6/2019 | Listed for rent | $1,650$2/sqft |
Source: Owner Report a problem | ||
| 12/15/1997 | Sold | $70,000$68/sqft |
Source: Public Record Report a problem | ||
Public tax history
| Year | Property taxes | Tax assessment |
|---|---|---|
| 2024 | $3,609 +17.3% | $339,200 +22.9% |
| 2023 | $3,077 | $276,000 |
| 2022 | $3,077 +11.7% | $276,000 +34.6% |
| 2021 | $2,755 +6.5% | $205,000 +7.8% |
| 2020 | $2,587 -3.3% | $190,200 -0.8% |
| 2019 | $2,674 +1.6% | $191,700 +3.9% |
| 2018 | $2,631 +5.6% | $184,500 +11% |
| 2017 | $2,491 -2.4% | $166,200 |
| 2016 | $2,553 +7.8% | $166,200 +7.7% |
| 2015 | $2,369 -4.6% | $154,300 |
| 2014 | $2,483 +2.8% | $154,300 |
| 2013 | $2,415 +6.1% | $154,300 |
| 2012 | $2,277 -18.1% | $154,300 -22.7% |
| 2011 | $2,779 +7.2% | $199,500 -1.8% |
| 2010 | $2,592 +4.1% | $203,100 -6.6% |
| 2009 | $2,489 +3.7% | $217,400 -4.7% |
| 2008 | $2,400 +2% | $228,100 |
| 2007 | $2,354 | $228,100 |
Find assessor info on the county website
Monthly payment
Est. payment
Payment breakdown
Explore the cost of this home by adjusting the details. Changes won't be saved.Climate risks
Neighborhood: 01835
Nearby schools
GreatSchools rating
- 5/10Bradford Elementary SchoolGrades: K-4Distance: 0.5 mi
- NAGreenleaf AcademyGrades: 6-12Distance: 0.6 mi
- 4/10Haverhill High SchoolGrades: 9-12Distance: 2.5 mi
Schools provided by the listing agent
- Elementary: Bradford
- Middle: Hunking
- High: Haverhill
Source: MLS PIN. This data may not be complete. We recommend contacting the local school district to confirm school assignments for this home.
- $473,9002 bd2 ba1.2k sqft160 Salem St APT 101, Haverhill, MA 01835Off Market
- $434,4002 bd2 ba1.1k sqft160 Salem St APT 204, Haverhill, MA 01835Off Market

- $415,2002 bd2 ba1.2k sqft160 Salem St APT 103, Haverhill, MA 01835Off Market
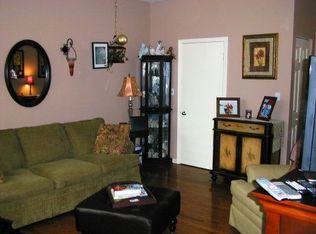
- $426,6002 bd2 ba1.3k sqft160 Salem St APT 104, Haverhill, MA 01835Off Market
- $389,8002 bd2 ba1k sqft160 Salem St APT 202, Haverhill, MA 01835Off Market
- $440,8002 bd2 ba1k sqft160 Salem St APT 203, Haverhill, MA 01835Off Market
- $412,0002 bd2 ba1.3k sqft160 Salem St APT 102, Haverhill, MA 01835Sold
- $805,9005 bd2 ba3.1k sqft172 Salem St, Haverhill, MA 01835Off Market
A local agent can set up tours, give advice and negotiate with sellers.
A local lender can help you make sure your offer is ready when you are.
Similar homes
- $369,0002 bd2 ba1k sqft24-26 Saint Botolph Street Condominium, Haverhill, MA 01832For Sale
 MLS ID #73531880, Dolly Chasse, Coldwell Banker Realty - Haverhill. MLS PIN
 - $399,0002 bd2 ba1.2k sqftKatherine Heights, Haverhill, MA 01832For Sale
 MLS ID #73552382, Elizabeth Smith, Keller Williams Realty Evolution. MLS PIN
 - $399,9002 bd2 ba1.2k sqftJefferson Estates, Haverhill, MA 01832For Sale
 MLS ID #73549835, Nidia Peguero, Century 21 North East. MLS PIN
 - $424,9002 bd2 ba1.1k sqft70 Washington St Unit 207, Haverhill, MA 01832For Sale
 MLS ID #73540566, Juan Del Moral, Horizon Capital Realty. MLS PIN
 - $389,0002 bd2 ba1.2k sqft120 Newton Road #1C, Plaistow, NH 03865ActiveMLS ID #5099670, Marjorie A Squire. PrimeMLS
- $359,0002 bd2 ba1k sqftNorthside Condominiums, Haverhill, MA 01830For SaleMLS ID #73544988, The Lush Group, Compass. MLS PIN
- $554,9003 bd2 ba1.5k sqft1049 And 1052 Boston Rd Condominium, Haverhill, MA 01835For SaleMLS ID #73514779, Nicholas J. Sullivan, Berkshire Hathaway HomeServices Verani Realty Haverhill. MLS PIN
- $260,0002 bd2 ba946 sqftNichols Building, Haverhill, MA 01832For SaleMLS ID #73536720, Stacey Caruso, Gibson Sotheby's International Realty. MLS PIN
- $299,9002 bd1 ba866 sqft291 Broadway APT D, Haverhill, MA 01832For SaleMLS ID #73551961, Felix Gutierrez, Rey Realty Group. MLS PIN
- $314,9992 bd1 ba733 sqftBradford Village, Haverhill, MA 01835For SaleMLS ID #73542511, Anthony Randazzo, Senoba Real Esate. MLS PIN
- $355,0003 bd1 ba1.1k sqft97-99 Blaisdell St Condominiums, Haverhill, MA 01832For SaleMLS ID #73516018, Alvarenga & Son's Team, Keller Williams Realty Evolution. MLS PIN
- $400,0003 bd2 ba1.4k sqft747 River St #2, Haverhill, MA 01832For SaleMLS ID #73548406, Francisco Cruz, Francisco Cruz Real Estate. MLS PIN
- $459,9002 bd2 ba1.2k sqftSalmon Run Condominiums`, Haverhill, MA 01830For SaleMLS ID #73551042, Frederick Van Magness, Lyric Properties. MLS PIN
- $325,0002 bd1 ba813 sqft111 Summer St #1, Haverhill, MA 01830For SaleMLS ID #73537038, Joseph Padolsky, Kaverns. MLS PIN
- $349,9002 bd2 ba976 sqftHeritage Heights, Methuen, MA 01844For SaleMLS ID #73550306, Elisa Jordan, Keller Williams Gateway Realty. MLS PIN
- $499,9003 bd1 ba1k sqft38 S Lincoln St, Haverhill, MA 01835For SaleMLS ID #73534457, Meghan Tate, Jill & Co. Realty Group. MLS PIN
- $539,7263 bd2 ba1.3k sqft157 S Pleasant St, Haverhill, MA 01835For SaleMLS ID #73524562, Trevor T. Gearin, Lamacchia Realty, Inc.. MLS PIN
- $430,0003 bd2 ba1.2k sqft89 Auburn St, Haverhill, MA 01830For Sale By Owner
- $370,0002 bd2 ba958 sqftCrescent Condominiums, Lawrence, MA 01841For SaleMLS ID #73531821, The Coa Group, eXp Realty LLC. MLS PIN
- $349,9002 bd2 ba1.1k sqftTwin Ridge, Plaistow, NH 03865ActiveMLS ID #5099500, Tessa Parziale Rigattieri. PrimeMLS
