Skip main navigation
Closed
  • Price Unknown

    160 Sanctuary Dr, Mandeville, LA 70471

    6beds
    6,762sqft
    Single Family Residence
    Built in 2005
    1.21 Acres Lot
    $1,683,700 Zestimate®
    $--/sqft
    $6,566 Estimated rent

    Home value

    $1,683,700

    Estimated sales range

    Not available

    $6,566/mo

    Zestimate® history
    Loading
    Loading...

    Owner options

    List your home for rent

    $6,566/mo

    Rent Zestimate®

    Find your next renter with Zillow Rental Manager. Plus, with online applications, you can quickly screen prospective tenants – for free.

    Learn more

    $6,566/mo

    Rent Zestimate®

    Refinance and save

    $1,716/mo

    Est. payment

    Refinancing to a lower rate could help reduce your monthly payments and save thousands over the life of the loan.

    See today's rates

    $1,716/mo

    Est. payment

    Explore your selling options

    Work with a Zillow partner agent

    Leverage their expertise and Zillow's premium Showcase listings to get your home seen by more buyers.

    Get started

    List with your own agent

    Get your home in front of millions of buyers by listing it on Zillow.

    Learn how to do it

    Sell it yourself

    Take full control of how buyers see your home on Zillow by listing For Sale by Owner (FSBO).

    List your home

    What's special

    Three-vehicle garageWelcoming foyerLarge storage roomMature landscapingFive bedroomsWhite rhino marble countersHome office
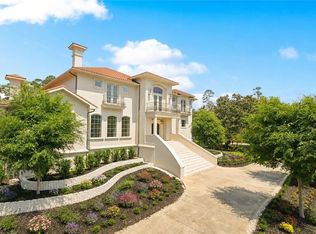
    EXCELLENT VALUE in The Sanctuary, Mandeville's premier luxury community. The new softer exterior color palette adds yet another element of elegance to this traditional and spacious estate. The welcoming foyer is flanked by a home office and spacious living room to the left and the formal dining room, kitchen and keeping rooms to the right. Newly re-finished heart of pine floors flow throughout the first floor and effortlessly blend with the fully remodeled kitchen that boasts White Rhino marble counters and Wi-Fi controlled appliances. The large first floor master suite features a completely updated bath with a separate make-up vanity and two large walk-in closets. Enjoy views of the back porch and yard via the eight pairs of French doors positioned across the back of the house. The second floor has a flexible floorplan that features five bedrooms, an office/home gym, large storage room and a home theater. The flexibility of the floorplan comes into play when two of the five bedrooms that are connected to adjacent rooms are used as junior suites. SELLER WILL CONSIDER A CARPET REPLACEMENT ALLOWANCE. Customize the spacious backyard with a swimming pool and cabana and still have ample yard remaining for children and pets. Mature landscaping, an all brick exterior, three-vehicle garage and a porte-cochère, a 2022 roof and two new HVACs in 2022 and 2023 are just a few more valuable and functional features of this lovely home. The Sanctuary is an environmentally planned community only minutes from The Causeway Bridge and home to miles of nature trails, a Health & Activity Center, fitness center, tournament-size swimming pool, three tennis courts, a ball field and an active homeowner’s association.

    Zillow last checked:

    Listing updated:

    Listed by:

    Vince Liuzza III 504-237-9634,

    Berkshire Hathaway HomeServices Preferred, REALTOR

    Bought with:

    Lisa Wilson

    Acadian Realty LLC

    Source: GSREIN,MLS#: 2523948MLS Logo

    Facts & features

    Interior

    Bedrooms & bathrooms
    • Bedrooms: 6
    • Bathrooms: 6
    • Full bathrooms: 4
    • 1/2 bathrooms: 2
    Primary bedroom
    • Description: Flooring: Wood
    • Level: First
    • Dimensions: 19.10 x 16.4
    Bedroom
    • Description: Flooring: Carpet
    • Level: Second
    • Dimensions: 13.1 x 15.7
    Bedroom
    • Description: Flooring: Carpet
    • Level: Second
    • Dimensions: 14.11 x 10.9
    Bedroom
    • Description: Flooring: Carpet
    • Level: Second
    • Dimensions: 16.7 x 10.8
    Bedroom
    • Description: Flooring: Carpet
    • Level: Second
    • Dimensions: 19.2 x 16.5
    Bedroom
    • Description: Flooring: Carpet
    • Level: Second
    • Dimensions: 14.6 x 20.6
    Dining room
    • Description: Flooring: Wood
    • Level: First
    • Dimensions: 18.8 x 11.8
    Kitchen
    • Description: Flooring: Wood
    • Level: First
    • Dimensions: 20.4 x 11.11
    Living room
    • Description: Flooring: Wood
    • Level: First
    • Dimensions: 31.3 x 23.4
    Media room
    • Description: Flooring: Carpet
    • Level: Second
    • Dimensions: 19.7 x 28.9
    Office
    • Description: Flooring: Carpet
    • Level: Second
    • Dimensions: 15.5 x 9.1
    Other
    • Description: Flooring: Wood
    • Level: First
    • Dimensions: 17.6 x 11.8
    Heating
    • Central, Multiple Heating Units
    Cooling
    • Central Air, 3+ Units
    Appliances
    • Included: Cooktop, Double Oven, Dishwasher, Ice Maker, Microwave, Refrigerator, Wine Cooler
    Features
    • Has fireplace: Yes
    • Fireplace features: Gas, Wood Burning
    Interior area
    • Total structure area: 8,915
    • Total interior livable area: 6,762 sqft

    Property

    Parking
    • Total spaces: 3
    • Parking features: Attached, Garage, Three or more Spaces
    • Has attached garage: Yes
    Features
    • Levels: Two
    • Stories: 2
    • Patio & porch: Porch
    • Exterior features: Porch
    • Pool features: Community
    Lot
    • Size: 1.21 Acres
    • Dimensions: 324 x 210 x 177 x 245
    • Features: 1 to 5 Acres, City Lot
    Details
    • Parcel number: 61412
    • Special conditions: None

    Construction

    Type & style
    • Home type: SingleFamily
    • Architectural style: Georgian
    • Property subtype: Single Family Residence
    Materials
    • Brick
    • Foundation: Other, Slab
    • Roof: Shingle
    Condition
    • Excellent
    • Year built: 2005

    Utilities & green energy

    • Sewer: Public Sewer
    • Water: Public

    Community & HOA

    Community
    • Features: Gated, Pool
    • Security: Gated Community
    • Subdivision: The Sanctuary
    HOA
    • Has HOA: Yes
    • Amenities included: Clubhouse
    • HOA fee: $1,716 annually
    Location
    • Region: Mandeville

    Financial & listing details

    • Tax assessed value: $1,115,607
    • Annual tax amount: $13,248
    • Date on market: 10/1/2025

    Price history

    DateEventPrice
    4/1/2026Sold--
    Source: GSREIN #2523948 Report a problem
    2/19/2026Pending sale$1,795,000$265/sqft
    Source: BHHS broker feed #2523948 Report a problem
    2/18/2026Contingent$1,795,000$265/sqft
    Source: GSREIN #2523948 Report a problem
    7/29/2025Price change$1,795,000-2.7%$265/sqft
    Source: GSREIN #2493127 Report a problem
    5/9/2025Price change$1,845,000-2.6%$273/sqft
    Source: GSREIN #2493127 Report a problem
    4/11/2025Price change$1,895,000-5%$280/sqft
    Source: GSREIN #2493127 Report a problem
    3/28/2025Listed for sale$1,995,000+99.9%$295/sqft
    Source: GSREIN #2493127 Report a problem
    7/8/2019Sold--
    Source: GSREIN #2189758 Report a problem
    5/2/2019Pending sale$998,000$148/sqft
    Source: Berkshire Hathaway HomeServices Preferred, REALTOR #2189758 Report a problem
    2/28/2019Price change$998,000-7.2%$148/sqft
    Source: Berkshire Hathaway Homeservices Preferred, Realtor #2189758 Report a problem
    2/2/2019Price change$1,075,000-1.8%$159/sqft
    Source: Berkshire Hathaway Homeservices Preferred, Realtor #2189758 Report a problem
    9/4/2018Price change$1,095,000-2.7%$162/sqft
    Source: Fine Southern Properties, LLC #2164389 Report a problem
    7/13/2018Listed for sale$1,125,000$166/sqft
    Source: Fine Southern Properties, LLC #2164389 Report a problem
    4/14/2018Listing removed$1,125,000$166/sqft
    Source: Fine Southern Properties, LLC #2069652 Report a problem
    4/10/2018Listed for sale$1,125,000$166/sqft
    Source: Fine Southern Properties, LLC #2069652 Report a problem
    1/30/2018Listing removed$1,125,000$166/sqft
    Source: Fine Southern Properties, LLC #2069652 Report a problem
    6/24/2017Price change$1,125,000-4.3%$166/sqft
    Source: Fine Southern Properties, LLC #2069652 Report a problem
    2/13/2017Listed for sale$1,175,000$174/sqft
    Source: Fine Southern Properties, LLC #2069652 Report a problem
    10/3/2015Listing removed$1,175,000$174/sqft
    Source: Fine Southern Properties LLC #2014473 Report a problem
    8/4/2015Listed for sale$1,175,000$174/sqft
    Source: Fine Southern Properties LLC #2014473 Report a problem
    9/29/2014Listing removed$1,175,000$174/sqft
    Source: Latter & Blum, INC/REALTORS ERA #985125 Report a problem
    5/10/2014Listed for sale$1,175,000$174/sqft
    Source: Latter & Blum, INC/REALTORS ERA #985125 Report a problem

    Public tax history

    YearProperty taxesTax assessment
    2025$13,248 -3.4%$111,561
    2024$13,708 +13.1%$111,561 +19.2%
    2023$12,119 0%$93,612
    2022$12,119 +7.5%$93,612
    2021$11,274 +0.1%$93,612
    2020$11,262 -12.3%$93,612 -8.4%
    2019$12,846 -0.1%$102,203
    2018$12,864 -14.6%$102,203
    2017$15,068 +6.5%$102,203
    2016$14,143 $102,203 +16%
    2015$14,143 +13.9%$88,101
    2014$12,416 -2.3%$88,101
    2013$12,715 +5.9%$88,101 +7.2%
    2011$12,002 +0.3%$82,222
    2010$11,969 $82,222
    Find assessor info on the county website

    Neighborhood: 70471

    Nearby schools

    GreatSchools rating
    Schools provided by the listing agent
    • Elementary: stpsb.org

    Source: GSREIN. This data may not be complete. We recommend contacting the local school district to confirm school assignments for this home.

    Get a cash offer in 3 minutes
    Find out how much your home could sell for in as little as 3 minutes with a no-obligation cash offer.
    Estimated market value
    $1,683,700
    Get a cash offer in 3 minutes
    Find out how much your home could sell for in as little as 3 minutes with a no-obligation cash offer.
    Estimated market value
    $1,683,700