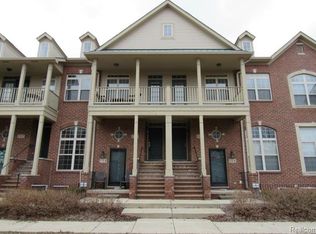
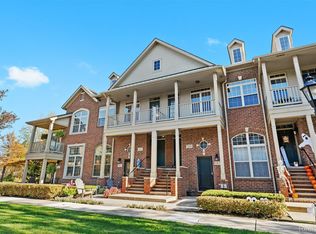
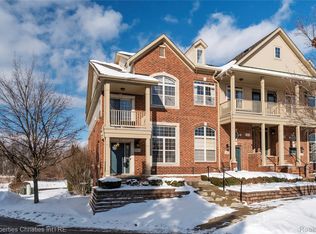
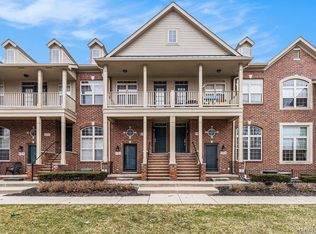
What a wonderful place to call home! Ideally located within walking distance to Downtown Walled Lake and the public beach, this condo also offers private community lake access just across the street—perfect for kayaking and enjoying all-sports Walled Lake. Sandy Lane is one of the few streets where you can catch lake views right from your second-story porch. Enjoy resort-style amenities with the clubhouse, pool, hot tub, and sand volleyball court conveniently located nearby. This beautifully updated 3-bedroom condo features approximately 1,600 sq ft of living space, with luxury vinyl flooring throughout, including the stairs. Both bathrooms have been renovated with stylish, designer finishes. The kitchen has been updated within the past three years and includes granite countertops, a single-bowl sink, and stainless steel appliances. The spacious great room boasts vaulted ceilings and large windows, filling the home with abundant natural light.
All three bedrooms are generously sized and feature walk-in closets. Step out onto the private balcony overlooking the courtyard—an ideal spot to relax and enjoy peaceful views, including glimpses of the lake. Additional highlights include a one-car attached garage, extra parking, and immediate occupancy.
Sold for $280,000
Zillow last checked:
Listing updated:
Bought with:
Laura L Toms, 6502422265
Century 21 Affiliated
Source: Realcomp II,MLS#: 20261031666
Price history
| Date | Event | Price |
|---|---|---|
| 9/4/2026 | Sold | $280,000-1.8%$161/sqft |
Source:  Realcomp II #20261031666 Report a problem Realcomp II #20261031666 Report a problem | ||
| 8/30/2026 | Pending sale | $285,000$164/sqft |
Source: Realcomp II #20261031666 Report a problem | ||
| 8/30/2026 | Listing removed | $285,000$164/sqft |
Source: Realcomp II #20261031666 Report a problem | ||
| 8/29/2026 | Pending sale | $285,000$164/sqft |
Source: Realcomp II #20261031666 Report a problem | ||
| 8/24/2026 | Price change | $285,000-1.7%$164/sqft |
Source: Realcomp II #20261031666 Report a problem | ||
| 8/17/2026 | Price change | $290,000-0.7%$167/sqft |
Source: Realcomp II #20261031666 Report a problem | ||
| 8/13/2026 | Price change | $292,000-0.6%$168/sqft |
Source: Realcomp II #20261031666 Report a problem | ||
| 8/11/2026 | Listed for sale | $293,900$169/sqft |
Source: Realcomp II #20261031666 Report a problem | ||
| 7/28/2026 | Pending sale | $293,900$169/sqft |
Source: Realcomp II #20261031666 Report a problem | ||
| 7/23/2026 | Price change | $293,900-0.7%$169/sqft |
Source: Realcomp II #20261031666 Report a problem | ||
| 6/30/2026 | Price change | $295,900-1.3%$170/sqft |
Source: Realcomp II #20261031666 Report a problem | ||
| 6/29/2026 | Price change | $299,900+0%$172/sqft |
Source: Realcomp II #20261031666 Report a problem | ||
| 5/27/2026 | Price change | $299,777-3.3%$172/sqft |
Source: Realcomp II #20261031666 Report a problem | ||
| 5/19/2026 | Price change | $309,900-3.1%$178/sqft |
Source: Realcomp II #20261031666 Report a problem | ||
| 5/7/2026 | Price change | $319,900+0.6%$184/sqft |
Source: Realcomp II #20261031666 Report a problem | ||
| 8/11/2021 | Pending sale | $317,900$183/sqft |
Source: Realcomp II #2210058559 Report a problem | ||
| 7/25/2021 | Listed for sale | $317,900+26391.7%$183/sqft |
Source: Realcomp II #2210058559 Report a problem | ||
| 10/16/2015 | Listing removed | $1,450$1/sqft |
Source: Coldwell Banker Preferred, REALTORS #215106874 Report a problem | ||
| 10/3/2015 | Listed for rent | $1,450$1/sqft |
Source: Coldwell Banker Preferred, REALTORS #215106874 Report a problem | ||
| 11/23/2008 | Listing removed | $1,200$1/sqft |
Source: Coldwell Banker** #28154594 Report a problem | ||
| 9/26/2008 | Listed for sale | $1,200$1/sqft |
Source: Coldwell Banker** #28154594 Report a problem | ||
Get a cash offer in 3 minutes
Find out how much your home could sell for in as little as 3 minutes with a no-obligation cash offer.
Estimated market value
$279,900
