Skip main navigation
Sold for $395,000
  • $395,000

    160 Sarah Dr, Altoona, PA 16601

    5beds
    3,412sqft
    Single Family Residence
    Built in 1992
    0.3 Acres Lot
    $398,200 Zestimate®
    $116/sqft
    $2,377 Estimated rent

    Home value

    $398,200

    $378,000 - $418,000

    $2,377/mo

    Zestimate® history
    Loading
    Loading...

    Owner options

    List your home for rent

    $2,377/mo

    Rent Zestimate®

    Find your next renter with Zillow Rental Manager. Plus, with online applications, you can quickly screen prospective tenants – for free.

    Learn more

    $2,377/mo

    Rent Zestimate®

    Refinance and save

    $2,630/mo

    Est. payment

    Refinancing to a lower rate could help reduce your monthly payments and save thousands over the life of the loan.

    See today's rates

    $2,630/mo

    Est. payment

    Explore your selling options

    Work with a Zillow partner agent

    Leverage their expertise and Zillow's premium Showcase listings to get your home seen by more buyers.

    Get started

    List with your own agent

    Get your home in front of millions of buyers by listing it on Zillow.

    Learn how to do it

    Sell it yourself

    Take full control of how buyers see your home on Zillow by listing For Sale by Owner (FSBO).

    List your home

    What's special

    Gas fireplaceFamily roomCenter islandSpacious eat-in kitchen
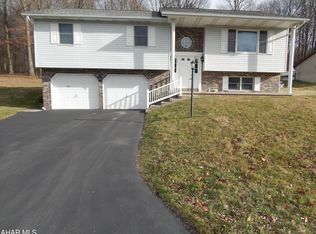
    Welcome to 160 Sarah Drive! This beautiful home is designed for everyday living, entertaining, and making the most of every season. This 5-bedroom, 4- bath traditional style home offers approximately 2,292 square feet of thoughtfully designed space in the Bellwood-Antis School District. Inside you will find luxury vinyl plank, tile, carpet, and hardwood flooring that creates a clean timeless look throughout the main living areas. The spacious eat-in kitchen features a center island, luxury vinyl tile floors and plenty of cabinet space. You will love the open floor plan from the kitchen to the dining room. Walk out from the kitchen to an outdoor deck and enjoy your morning coffee. The finished basement expands your living space with endless possibilities, including a gas fireplace, family room, 1⁄2 bath, and a private workshop. Step outside and you will find a concrete patio for entertaining, a basketball court for the kids to enjoy, and a peaceful sitting area under the Pergola. Lots of parking in the driveway and a 2 car attached garage offers plenty of storage. This property delivers the space, flexibility, and outdoor amenities that today's buyers are looking for. Schedule your private showing today and experience everything this exceptional home has to offer.

    Zillow last checked:

    Listing updated:

    Listed by:

    Shane McManus 814-617-1770,

    Irvin Real Estate LLC

    Bought with:

    Rachel Wagner, RM425974

    Rail City Realty, LLC

    Source: AHAR,MLS#: 80779MLS Logo

    Facts & features

    Interior

    Bedrooms & bathrooms
    • Bedrooms: 5
    • Bathrooms: 4
    • Full bathrooms: 2
    • 1/2 bathrooms: 2
    Primary bedroom
    • Description: Carpet
    • Level: Second
    Bedroom 1
    • Description: Hardwood Flooring
    • Level: Main
    Bedroom 3
    • Description: Carpet
    • Level: Second
    Bedroom 4
    • Description: Carpet
    • Level: Second
    Bedroom 5
    • Description: Carpet
    • Level: Basement
    Bathroom 1
    • Description: Updated, New Paint & Vanity
    • Level: Main
    Bathroom 2
    • Description: Jetted Tub & Stand-Up Shower
    • Level: Second
    Bathroom 3
    • Description: Linoleum
    • Level: Second
    Bathroom 4
    • Description: Vinyl Flooring
    • Level: Basement
    Bonus room
    • Description: Workshop
    • Level: Basement
    Dining room
    • Description: Hardwood Flooring
    • Level: Main
    Family room
    • Description: Lvp Flooring
    • Level: Basement
    Kitchen
    • Description: Lvp Tile
    • Level: Main
    Laundry
    • Description: Washer/Dryer
    • Level: Main
    Living room
    • Description: Hardwood Flooring
    • Level: Main
    Heating
    • Forced Air, Natural Gas
    Cooling
    • Central Air
    Appliances
    • Included: Dishwasher, Range, Microwave, Dryer, Disposal, Oven, Refrigerator, Washer
    Features
    • Ceiling Fan(s)
    • Flooring: Carpet, Ceramic Tile, Hardwood, Luxury Vinyl
    • Windows: Insulated Windows
    • Basement: Full,Walk-Out Access,Finished
    • Number of fireplaces: 1
    • Fireplace features: Gas Starter
    Interior area
    • Total structure area: 3,412
    • Total interior livable area: 3,412 sqft
    • Finished area above ground: 2,292
    • Finished area below ground: 1,120

    Property

    Parking
    • Total spaces: 2
    • Parking features: Concrete, Detached, Driveway, Garage, Garage Door Opener, Off Street
    • Garage spaces: 2
    Features
    • Levels: Two
    • Patio & porch: Covered, Deck, Patio, Porch
    • Exterior features: Rain Gutters
    • Pool features: None
    • Fencing: Chain Link,Partial
    Lot
    • Size: 0.3 Acres
    • Features: Cul-De-Sac, Rolling Slope
    Details
    • Parcel number: 03.0023C.027.00000
    • Zoning: Residential
    • Special conditions: Standard
    • Other equipment: None

    Construction

    Type & style
    • Home type: SingleFamily
    • Architectural style: Traditional
    • Property subtype: Single Family Residence
    Materials
    • Vinyl Siding
    • Foundation: Block
    • Roof: Shingle
    Condition
    • Year built: 1992

    Utilities & green energy

    • Sewer: Public Sewer
    • Water: Public
    • Utilities for property: Electricity Connected, Sewer Connected

    Community & HOA

    Community
    • Subdivision: Other
    HOA
    • Has HOA: No
    Location
    • Region: Altoona

    Financial & listing details

    • Price per square foot: $116/sqft
    • Tax assessed value: $256,400
    • Annual tax amount: $4,728
    • Date on market: 7/24/2026
    • Listing terms: Cash,Conventional,FHA,VA Loan
    • Inclusions: Refrigerator, Dishwasher, Range, Microwave, Washer, Dryer, Window Treatments

    Price history

    DateEventPrice
    9/16/2026Sold$395,000-1.2%$116/sqft
    Source: AHAR #80779 Report a problem
    8/13/2026Pending sale$399,900$117/sqft
    Source: AHAR #80779 Report a problem
    8/6/2026Price change$399,900-2.4%$117/sqft
    Source: AHAR #80779 Report a problem
    7/24/2026Listed for sale$409,900+21.5%$120/sqft
    Source: AHAR #80779 Report a problem
    6/14/2022Sold$337,500+7.1%$99/sqft
    Source: Bright MLS #PABR2011908 Report a problem
    4/8/2022Pending sale$315,000$92/sqft
    Source: Centre County Association of Realtors #74367 Report a problem
    4/6/2022Listed for sale$315,000$92/sqft
    Source: AHAR #63351 Report a problem

    Public tax history

    YearProperty taxesTax assessment
    2025$4,415 +8.7%$256,400
    2024$4,063 +6.6%$256,400
    2023$3,811 +8.2%$256,400 +2.7%
    2022$3,521 $249,600
    2021$3,521 +2.5%$249,600
    2020$3,436 +2.4%$249,600
    2018$3,354 $249,600
    2017-- $249,600 +856%
    2016-- $26,110
    2015$959 $26,110
    Find assessor info on the county website

    Neighborhood: 16601

    Nearby schools

    GreatSchools rating
    Get pre-qualified for a loan
    At Zillow Home Loans, we can pre-qualify you in as little as 5 minutes with no impact to your credit score.

    An equal housing lender. NMLS #10287.