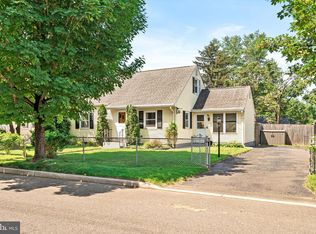
Due to multiple offers, the seller respectfully requests that all highest and best offers be submitted by Tuesday, June 2, 2026 at 12pm. Thank you for your interest and cooperation. Welcome to 160 Saybrook Avenue, a well-maintained and charming Cape Cod nestled on a quiet residential street in the heart of Hamilton Township. This 4-bedroom, 1-bath home with a partially finished basement offers the perfect blend of comfort, character, and practicality, making it an excellent choice for first-time buyers, growing families, or anyone looking to settle into a true community-driven town. Recent improvements include a newer roof and shed roof completed in 2025. The home also features its original hardwood flooring, adding warmth and timeless appeal throughout. Step outside and enjoy a peaceful setting that is rarely found at this price point — a quiet street where pride of ownership is evident and neighbors look out for one another. One of the biggest advantages of this home is its location. Hamilton Township is ideally situated between New York City and Philadelphia, offering exceptional convenience for commuters. With easy access to I-295, I-195, and Route 130, along with the nearby Hamilton Train Station, travel to both cities is simple and efficient, with train rides typically under 90 minutes. With low property taxes, a desirable location, and undeniable charm, 160 Saybrook Avenue presents a rare opportunity to own a home in a town that continues to attract and retain families year after year. Don’t miss your chance to make this house your future home before someone else does. Owner has clear certificate of occupancy.
Pending
Price cut: $20K (5/27)
$365,000
160 Saybrook Ave, Hamilton, NJ 08619
4beds
921sqft
Single Family Residence
Built in 1950
7,501 Square Feet Lot
$365,700 Zestimate®
$396/sqft
$-- HOA
What's special
Partially finished basementQuiet residential streetOriginal hardwood flooringPeaceful setting
- 53 days |
- 118 |
- 2 |
Zillow last checked:
Listing updated:
Listed by:
Cheressa DiNatale 609-439-8506,
Home Journey Realty
Source: Bright MLS,MLS#: NJME2077242
Facts & features
Interior
Bedrooms & bathrooms
- Bedrooms: 4
- Bathrooms: 1
- Full bathrooms: 1
- Main level bathrooms: 1
- Main level bedrooms: 2
Rooms
- Room types: Living Room, Kitchen, Basement, Full Bath
Basement
- Level: Lower
Other
- Level: Main
Kitchen
- Level: Main
Living room
- Level: Main
Heating
- Forced Air, Natural Gas
Cooling
- Central Air, Electric
Appliances
- Included: Gas Water Heater
- Laundry: In Basement
Features
- Basement: Full,Partially Finished
- Has fireplace: No
Interior area
- Total structure area: 921
- Total interior livable area: 921 sqft
- Finished area above ground: 921
- Finished area below ground: 0
Property
Parking
- Total spaces: 2
- Parking features: Asphalt, Driveway
- Uncovered spaces: 2
Accessibility
- Accessibility features: None
Features
- Levels: One and One Half
- Stories: 1.5
- Pool features: None
- Fencing: Chain Link
Lot
- Size: 7,501 Square Feet
- Dimensions: 50 x 150
Details
- Additional structures: Above Grade, Below Grade
- Parcel number: 030178300012
- Zoning: RESIDENTIAL
- Special conditions: Standard
Construction
Type & style
- Home type: SingleFamily
- Architectural style: Cape Cod
- Property subtype: Single Family Residence
Materials
- Frame, Concrete
- Foundation: Block, Concrete Perimeter
- Roof: Asphalt
Condition
- New construction: No
- Year built: 1950
Utilities & green energy
- Electric: 100 Amp Service
- Sewer: Public Sewer
- Water: Public
- Utilities for property: Cable, Fiber Optic
Community & HOA
Community
- Subdivision: Mercerville
HOA
- Has HOA: No
Location
- Region: Hamilton
- Municipality: HAMILTON TWP
Financial & listing details
- Price per square foot: $396/sqft
- Tax assessed value: $184,600
- Annual tax amount: $6,844
- Date on market: 5/15/2026
- Listing agreement: Exclusive Right To Sell
- Listing terms: VA Loan,FHA,Conventional,Cash
- Inclusions: Washer, Dryer, Refrigerator, Sold As Is
- Exclusions: Personal Property
- Ownership: Fee Simple
Estimated market value
$365,700
$347,000 - $384,000
$2,786/mo
Price history
| Date | Event | Price |
|---|---|---|
| 6/5/2026 | Pending sale | $365,000$396/sqft |
Source: | ||
| 6/3/2026 | Contingent | $365,000$396/sqft |
Source: | ||
| 5/27/2026 | Price change | $365,000-5.2%$396/sqft |
Source: | ||
| 5/16/2026 | Listed for sale | $385,000$418/sqft |
Source: | ||
Public tax history
| Year | Property taxes | Tax assessment |
|---|---|---|
| 2025 | $6,505 | $184,600 |
| 2024 | $6,505 +12.7% | $184,600 |
| 2023 | $5,774 | $184,600 |
| 2022 | $5,774 +2% | $184,600 |
| 2021 | $5,663 +2.6% | $184,600 |
| 2020 | $5,519 +1.3% | $184,600 |
| 2019 | $5,450 +2.3% | $184,600 |
| 2018 | $5,329 +2.4% | $184,600 |
| 2017 | $5,203 +3.8% | $184,600 |
| 2016 | $5,012 +1.5% | $184,600 +66.6% |
| 2015 | $4,937 +4.8% | $110,800 |
| 2014 | $4,709 +1% | $110,800 |
| 2013 | $4,663 +1.8% | $110,800 |
| 2012 | $4,582 -0.1% | $110,800 |
| 2011 | $4,586 -3.5% | $110,800 |
| 2010 | $4,751 | $110,800 |
| 2009 | -- | $110,800 |
| 2008 | $4,244 +4.4% | $110,800 |
| 2007 | $4,066 | $110,800 |
| 2006 | -- | $110,800 |
| 2005 | -- | $110,800 |
| 2004 | $1,490 | $110,800 |
| 2003 | -- | $110,800 |
| 2002 | -- | $110,800 |
| 2001 | -- | $110,800 |
Find assessor info on the county website
Monthly payment
Est. payment$--/mo
Payment breakdown
Explore the cost of this home by adjusting the details. Changes won't be saved.All calculations are estimates and provided by Zillow, Inc. for informational purposes only. Actual amounts may vary.
HOA fees may include property taxes on listings classified as Co-Ops. Contact the listing agent and/or owner for fee details.
Mortgage interest rates are dependent on a number of factors, including credit score, down payment, and repayment length. Interest rate data provided by Zillow Group Marketplace, Inc. as of 1/1/1970 from various mortgage lenders with which we have lead or other similar arrangements; the Estimated Payment is an average of those rates.
See how much you could borrow to make a competitive offer.
Climate risks
Neighborhood: Mercerville
Nearby schools
GreatSchools rating
- 5/10Mercerville Elementary SchoolGrades: K-5Distance: 0.6 mi
- 5/10Richard C Crockett Middle SchoolGrades: 6-8Distance: 3.1 mi
- 2/10Hamilton North-Nottingham High SchoolGrades: 9-12Distance: 0.6 mi
Schools provided by the listing agent
- High: Nottingam
- District: Hamilton Township
Source: Bright MLS. This data may not be complete. We recommend contacting the local school district to confirm school assignments for this home.
A local agent can set up tours, give advice and negotiate with sellers.
A local lender can help you make sure your offer is ready when you are.
- New Jersey
- Mercer County
- Trenton
- 08619
- Mercerville
- 160 Saybrook Ave