Skip main navigation
Sold for $555,000
  • $555,000

    160 Serenity Pointe Dr, Kernersville, NC 27284

    3beds
    2,630sqft
    Stick/Site Built, Residential, Single Family Residence
    Built in 2003
    0.97 Acres Lot
    $550,100 Zestimate®
    $--/sqft
    $2,407 Estimated rent

    Home value

    $550,100

    $523,000 - $578,000

    $2,407/mo

    Zestimate® history
    Loading
    Loading...

    Owner options

    List your home for rent

    $2,407/mo

    Rent Zestimate®

    Find your next renter with Zillow Rental Manager. Plus, with online applications, you can quickly screen prospective tenants – for free.

    Learn more

    $2,407/mo

    Rent Zestimate®

    Refinance and save

    $3,491/mo

    Est. payment

    Refinancing to a lower rate could help reduce your monthly payments and save thousands over the life of the loan.

    See today's rates

    $3,491/mo

    Est. payment

    Explore your selling options

    Work with a Zillow partner agent

    Leverage their expertise and Zillow's premium Showcase listings to get your home seen by more buyers.

    Get started

    List with your own agent

    Get your home in front of millions of buyers by listing it on Zillow.

    Learn how to do it

    Sell it yourself

    Take full control of how buyers see your home on Zillow by listing For Sale by Owner (FSBO).

    List your home

    What's special

    Fresh interior paintLarge lotLarge fenced backyardWalk-in attic storageSpacious primary bedroomSpacious walk-in closetThree bedrooms
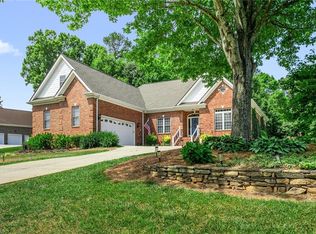
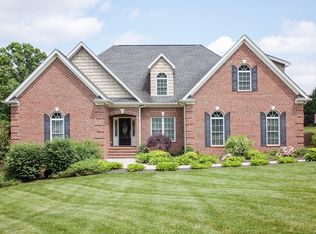
    Stunning one level home on a large lot in Serenity Pointe!! Three bedrooms and 2.5 bathrooms, an office, including a great room that features a trey ceiling and a fireplace w/gas log, new carpet in the bedrooms & bonus room, fresh interior paint, a spacious primary bedroom with, an en-suite bathroom, and a spacious walk-in closet. A large wonderful versatile bonus room offers space for a playroom or gym. Additional features include walk-in attic storage, newer HVAC (2022), furnace (2024), Central Vac (2025) and hot water heater (2024). Kitchen has new counter tops and backsplash. The home boasts a well-maintained yard with mature Apple trees and Blueberry bushes. Outdoor living on the back patio or deck where you can unwind and entertain while enjoying the tranquility. Large, fenced backyard and covered front porch for relaxing. Location is close proximity to downtown High Point and Winston Salem. This immaculate home is a must-see!

    Zillow last checked:

    Listing updated:

    Listed by:

    Carla Hoots 336-345-4834,

    Fader Real Estate at ERA Live Moore

    Bought with:

    Yngrid Chacon, 303143

    Fader Real Estate at ERA Live Moore

    Source: Triad MLS,MLS#: 1216404MLS Logo

    Facts & features

    Interior

    Bedrooms & bathrooms
    • Bedrooms: 3
    • Bathrooms: 3
    • Full bathrooms: 2
    • 1/2 bathrooms: 1
    • Main level bathrooms: 3
    Primary bedroom
    • Level: Main
    • Dimensions: 16.75 x 14.75
    Bedroom 2
    • Level: Main
    • Dimensions: 12.33 x 10.92
    Bedroom 3
    • Level: Main
    • Dimensions: 11.08 x 10.83
    Other
    • Level: Main
    • Dimensions: 7.75 x 6.42
    Bonus room
    • Level: Main
    • Dimensions: 26.75 x 12.08
    Breakfast
    • Level: Main
    • Dimensions: 11.92 x 9.08
    Dining room
    • Level: Main
    • Dimensions: 12.17 x 11.92
    Entry
    • Level: Main
    • Dimensions: 9 x 6.83
    Kitchen
    • Level: Main
    • Dimensions: 16 x 11.83
    Living room
    • Level: Main
    • Dimensions: 18.25 x 16
    Office
    • Level: Main
    • Dimensions: 11.08 x 10.25
    Heating
    • Heat Pump, Multiple Systems, Electric
    Cooling
    • Heat Pump, Multi Units
    Appliances
    • Included: Microwave, Dishwasher, Free-Standing Range, Cooktop, Gas Water Heater
    • Laundry: Dryer Connection, Main Level, Washer Hookup
    Features
    • Ceiling Fan(s), Dead Bolt(s), Soaking Tub, Pantry, Separate Shower, Solid Surface Counter, Central Vacuum, Vaulted Ceiling(s)
    • Flooring: Carpet, Tile, Wood
    • Doors: Insulated Doors, Storm Door(s)
    • Windows: Insulated Windows
    • Basement: Crawl Space
    • Attic: Storage,Walk-In
    • Number of fireplaces: 1
    • Fireplace features: Gas Log, Living Room
    Interior area
    • Total structure area: 2,630
    • Total interior livable area: 2,630 sqft
    • Finished area above ground: 2,630

    Property

    Parking
    • Total spaces: 2
    • Parking features: Driveway, Garage, Paved, Garage Door Opener, Attached, Garage Faces Side
    • Attached garage spaces: 2
    • Has uncovered spaces: Yes
    Features
    • Levels: One
    • Stories: 1
    • Patio & porch: Porch
    • Exterior features: Garden
    • Pool features: None
    • Fencing: Fenced
    Lot
    • Size: 0.97 Acres
    • Features: Level, Subdivided, Subdivision
    Details
    • Parcel number: 6873801135
    • Zoning: AG
    • Special conditions: Owner Sale

    Construction

    Type & style
    • Home type: SingleFamily
    • Architectural style: Ranch
    • Property subtype: Stick/Site Built, Residential, Single Family Residence
    Materials
    • Brick, Vinyl Siding
    Condition
    • Year built: 2003

    Utilities & green energy

    • Sewer: Septic Tank
    • Water: Public

    Community & HOA

    Community
    • Security: Carbon Monoxide Detector(s), Smoke Detector(s)
    • Subdivision: Serenity Pointe
    HOA
    • Has HOA: Yes
    • HOA fee: $110 quarterly
    Location
    • Region: Kernersville

    Financial & listing details

    • Tax assessed value: $505,300
    • Annual tax amount: $3,297
    • Date on market: 4/17/2026
    • Cumulative days on market: 8 days
    • Listing agreement: Exclusive Right To Sell

    Price history

    DateEventPrice
    7/6/2026Sold$555,000+0.9%
    Source: Triad MLS #1216404 Report a problem
    4/27/2026Pending sale$549,900
    Source: Triad MLS #1216404 Report a problem
    4/17/2026Listed for sale$549,900+4.1%
    Source: Triad MLS #1216404 Report a problem
    8/1/2025Sold$528,000-0.2%
    Source: Triad MLS #1184842 Report a problem
    7/3/2025Pending sale$528,800
    Source: Triad MLS #1184842 Report a problem
    6/20/2025Listed for sale$528,800+83%
    Source: Triad MLS #1184842 Report a problem
    10/14/2004Sold$289,000+641%
    Source: Triad MLS #G330390 Report a problem
    4/30/2002Sold$39,000
    Source: Triad MLS #H253804 Report a problem

    Public tax history

    YearProperty taxesTax assessment
    2025$3,298 +15.2%$505,300 +44.2%
    2024$2,862 $350,400
    2023$2,862 $350,400
    2022-- $350,400
    2021$2,809 +3.1%$350,400 +11.9%
    2020$2,726 -1.1%$313,000
    2019$2,757 +4%$313,000
    2018$2,651 $313,000 +13.6%
    2016-- $275,523
    2015$2,409 +1.5%$275,523
    2014$2,374 $275,523
    2013-- $275,523 -10.4%
    2012-- $307,618
    2011-- $307,618
    2010-- $307,618
    2009-- $307,618 +6.2%
    2008-- $289,762
    2007-- $289,762
    2006-- $289,762
    2005-- $289,762
    Find assessor info on the county website

    Neighborhood: 27284

    Nearby schools

    GreatSchools rating
    Get a cash offer in 3 minutes
    Find out how much your home could sell for in as little as 3 minutes with a no-obligation cash offer.
    Estimated market value
    $550,100
    Get a cash offer in 3 minutes
    Find out how much your home could sell for in as little as 3 minutes with a no-obligation cash offer.
    Estimated market value
    $550,100