Skip main navigation
Closed
  • $319,000

    160 Shadow Walk Dr, Mount Airy, GA 30563

    4beds
    2,354sqft
    Single Family Residence
    Built in 2007
    0.95 Acres Lot
    $356,500 Zestimate®
    $136/sqft
    $2,168 Estimated rent

    Home value

    $356,500

    $339,000 - $374,000

    $2,168/mo

    Zestimate® history
    Loading
    Loading...

    Owner options

    List your home for rent

    $2,168/mo

    Rent Zestimate®

    Find your next renter with Zillow Rental Manager. Plus, with online applications, you can quickly screen prospective tenants – for free.

    Learn more

    $2,168/mo

    Rent Zestimate®

    Refinance and save

    $1,880/mo

    Est. payment

    Refinancing to a lower rate could help reduce your monthly payments and save thousands over the life of the loan.

    See today's rates

    $1,880/mo

    Est. payment

    Explore your selling options

    Work with a Zillow partner agent

    Leverage their expertise and Zillow's premium Showcase listings to get your home seen by more buyers.

    Get started

    List with your own agent

    Get your home in front of millions of buyers by listing it on Zillow.

    Learn how to do it

    Sell it yourself

    Take full control of how buyers see your home on Zillow by listing For Sale by Owner (FSBO).

    List your home

    What's special

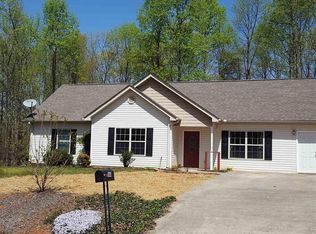
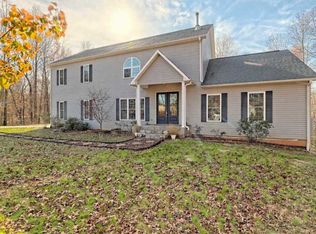
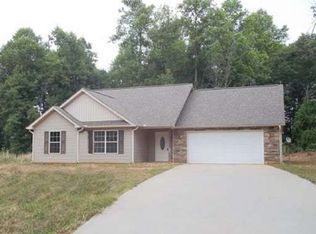
    Welcome to your new home! Nestled on a private lot, this 4-bedroom, 2-bathroom house offers the perfect blend of comfort, style, and functionality. The split level home has spacious open floor plan that seamlessly connects the living, dining, and kitchen areas, creating an inviting atmosphere perfect for both entertaining and everyday living. The gourmet kitchen is complete with modern stainless steel appliances, granite counters, and ample cabinet space. The adjoining living room boasts plenty of natural light, a beautiful shiplap accent wall, and a gas fireplace. In addition to the three bedrooms and two bathrooms on the main floor, you'll find another spacious bedroom downstairs + plenty of extra space that can be easily finished or used for storage. Outside you'll find a large deck and a yard that is great for play or gardening. Located in a peaceful neighborhood and convenient to the highway. Don't miss the opportunity to make this your forever home!

    Zillow last checked:

    Listing updated:

    Listed by:

    Amanda Stewart 706-499-1029,

    Keller Williams Lanier Partners

    Bought with:

    Richard Homa, 202237

    Century 21 Community Realty

    Source: GAMLS,MLS#: 10337172MLS Logo

    Facts & features

    Interior

    Bedrooms & bathrooms
    • Bedrooms: 4
    • Bathrooms: 2
    • Full bathrooms: 2
    • Main level bathrooms: 2
    • Main level bedrooms: 3
    Dining room
    • Features: Dining Rm/Living Rm Combo
    Kitchen
    • Features: Breakfast Area, Pantry
    Heating
    • Electric, Central, Forced Air, Heat Pump
    Cooling
    • Electric, Ceiling Fan(s), Central Air
    Appliances
    • Included: Dishwasher, Microwave, Oven/Range (Combo), Stainless Steel Appliance(s)
    • Laundry: In Basement
    Features
    • Double Vanity, Separate Shower, Soaking Tub, Tray Ceiling(s), Vaulted Ceiling(s), Walk-In Closet(s)
    • Flooring: Carpet, Hardwood, Tile
    • Basement: Daylight,Exterior Entry,Finished,Full,Interior Entry
    • Number of fireplaces: 1
    • Fireplace features: Factory Built, Living Room
    Interior area
    • Total structure area: 2,354
    • Total interior livable area: 2,354 sqft
    • Finished area above ground: 1,604
    • Finished area below ground: 750

    Property

    Parking
    • Parking features: Attached, Garage
    • Has attached garage: Yes
    Features
    • Levels: Multi/Split
    • Patio & porch: Deck, Porch
    • Exterior features: Garden
    • Fencing: Back Yard,Fenced,Privacy
    Lot
    • Size: 0.95 Acres
    • Features: Level, Private
    • Residential vegetation: Grassed, Partially Wooded, Wooded
    Details
    • Additional structures: Outbuilding
    • Parcel number: 146 088N

    Construction

    Type & style
    • Home type: SingleFamily
    • Architectural style: Traditional
    • Property subtype: Single Family Residence
    Materials
    • Vinyl Siding
    • Foundation: Block
    • Roof: Composition
    Condition
    • Resale
    • New construction: No
    • Year built: 2007

    Utilities & green energy

    • Sewer: Septic Tank
    • Water: Public
    • Utilities for property: Cable Available, Electricity Available, High Speed Internet, Phone Available, Water Available
    Green energy
    • Energy efficient items: Thermostat

    Community & neighborhood

    Security
    • Security features: Smoke Detector(s)
    Community
    • Community features: None
    Location
    • Region: Mount Airy
    • Subdivision: Shadow Walk

    HOA & financial

    HOA
    • Has HOA: No
    • Services included: None

    Other

    Other facts
    • Listing agreement: Exclusive Right To Sell
    • Listing terms: Cash,Conventional,FHA,USDA Loan,VA Loan

    Price history

    DateEventPrice
    9/18/2024Sold$319,000-3.3%$136/sqft
    Source: GAMLS #10337172 Report a problem
    8/23/2024Pending sale$329,900$140/sqft
    Source: GAMLS #10337172 Report a problem
    7/25/2024Price change$329,900-2.9%$140/sqft
    Source: GAMLS #10337172 Report a problem
    7/12/2024Listed for sale$339,900+56.6%$144/sqft
    Source: GAMLS #10337172 Report a problem
    11/30/2020Sold$217,000-0.9%$92/sqft
    Source: GAMLS #8860340 Report a problem
    10/15/2020Pending sale$218,900$93/sqft
    Source: Keller Williams Lanier Partner #8860340 Report a problem
    10/5/2020Price change$218,900-2.7%$93/sqft
    Source: Keller Williams Lanier Partner #8860340 Report a problem
    9/20/2020Listed for sale$224,900+136.7%$96/sqft
    Source: Keller Williams Lanier Partner #8860340 Report a problem
    9/25/2012Sold$95,000$40/sqft
    Source: Public Record Report a problem

    Public tax history

    YearProperty taxesTax assessment
    2024$2,693 +13.5%$143,760 -1%
    2023$2,372 $145,236 +43%
    2022-- $101,556 +17%
    2021-- $86,800 +29%
    2020-- $67,304
    2019$1,333 $67,304 -57.3%
    2018$1,333 $157,710 +183.2%
    2017$1,333 +7.6%$55,688 -60%
    2016$1,239 +3.8%$139,220
    2015$1,194 +0.8%$139,220 +46.5%
    2014$1,185 +25.4%$95,000 +150%
    2013$945 $38,000 -72.4%
    2012-- $137,460 -10.6%
    2011-- $153,800 -7.3%
    2010-- $165,830

    Find assessor info on the county website

    Neighborhood: 30563

    Nearby schools

    GreatSchools rating
    Schools provided by the listing agent
    • Elementary: Hazel Grove
    • Middle: North Habersham
    • High: Habersham Central

    Source: GAMLS. This data may not be complete. We recommend contacting the local school district to confirm school assignments for this home.

    Get pre-qualified for a loan
    At Zillow Home Loans, we can pre-qualify you in as little as 5 minutes with no impact to your credit score.

    An equal housing lender. NMLS #10287.

    Sell for more on Zillow
    Get a Zillow Showcase℠ listing at no additional cost and you could sell for .
    $356,500
    2% more
    +$7,130
    With Zillow Showcase(estimated)
    $363,630