Welcome to this beautifully updated tri-level home where nearly everything is brand new! This home offers the perfect blend of modern finishes, functional layout, and move-in-ready convenience. The main level features a completely renovated kitchen with brand new appliances including microwave, range, and dishwasher, complemented by updated cabinetry, countertops, and fixtures. The open feel and natural light make it ideal for both everyday living and entertaining. Downstairs, you'll find a finished lower level featuring a private master suite with luxury vinyl flooring with a full bathroom and a beautifully tiled walk-in shower—perfect for added comfort and separation of space. A finished laundry area adds convenience and functionality. Throughout the home, you'll appreciate the fresh updates, modern engineered flooring above fround, and clean, neutral design that makes it easy for any buyer to personalize. This all-electric home offers efficiency and simplicity, paired with a spacious yard and great curb appeal.
Sold for $286,425
$286,425
160 Shannon Pkwy, Nicholasville, KY 40356
4beds
1,750sqft
Single Family Residence
Built in ----
6,969 Square Feet Lot
$287,100 Zestimate®
$164/sqft
$2,045 Estimated rent
Home value
$287,100
$204,000 - $408,000
$2,045/mo
Zestimate® history
Owner options
List your home for rent
$2,045/mo
Rent Zestimate®
Find your next renter with Zillow Rental Manager. Plus, with online applications, you can quickly screen prospective tenants – for free.
$2,045/mo
Rent Zestimate®
Refinance and save
$1,395/mo
Est. payment
Refinancing to a lower rate could help reduce your monthly payments and save thousands over the life of the loan.
$1,395/mo
Est. payment
Explore your selling options
Work with a Zillow partner agent
Leverage their expertise and Zillow's premium Showcase listings to get your home seen by more buyers.
Get startedList with your own agent
Get your home in front of millions of buyers by listing it on Zillow.
Learn how to do itSell it yourself
Take full control of how buyers see your home on Zillow by listing For Sale by Owner (FSBO).
List your homeWhat's special
Finished laundry areaSpacious yardGreat curb appealCompletely renovated kitchenBrand new appliancesFinished lower levelClean neutral design
Zillow last checked:
Listing updated:
Listed by:
Nik Markovich 859-321-8873,
GSP Homes
Bought with:
Tammy Parrett, 247190
Thomas Realty Company
Source: Imagine MLS,MLS#: 26007322
Facts & features
Interior
Bedrooms & bathrooms
- Bedrooms: 4
- Bathrooms: 2
- Full bathrooms: 2
Primary bedroom
- Level: Lower
Bedroom 1
- Level: First
Bedroom 2
- Level: First
Bedroom 3
- Level: First
Primary bathroom
- Level: Lower
Bathroom 1
- Level: First
Kitchen
- Level: First
Living room
- Level: First
Utility room
- Level: Lower
Heating
- Electric, Heat Pump
Cooling
- Electric, Heat Pump
Appliances
- Included: Disposal, Dishwasher, Microwave, Refrigerator, Oven, Range
- Laundry: Electric Dryer Hookup, Washer Hookup, Lower Level
Features
- Eat-in Kitchen
- Flooring: Tile, Wood
- Windows: Insulated Windows, Screens
- Basement: Crawl Space,Finished,Partial
- Has fireplace: No
Interior area
- Total structure area: 1,750
- Total interior livable area: 1,750 sqft
- Finished area above ground: 1,183
- Finished area below ground: 567
Property
Parking
- Total spaces: 1
- Parking features: Attached Garage, Driveway, Off Street, Garage Faces Front
- Garage spaces: 1
- Has uncovered spaces: Yes
Features
- Levels: Multi/Split
- Exterior features: Fire Pit
- Fencing: Chain Link,Privacy
- Has view: Yes
- View description: Neighborhood
Lot
- Size: 6,969 Square Feet
Details
- Additional structures: Shed(s)
- Parcel number: 0582028054.00
Construction
Type & style
- Home type: SingleFamily
- Architectural style: Split Level
- Property subtype: Single Family Residence
Materials
- Brick Veneer, Vinyl Siding
- Foundation: Block, Slab
- Roof: Dimensional Style
Condition
- New construction: No
Utilities & green energy
- Sewer: Public Sewer
- Water: Public
- Utilities for property: Electricity Connected, Sewer Connected, Underground Utilities
Community & HOA
Community
- Subdivision: Shannon Park
HOA
- Has HOA: No
Location
- Region: Nicholasville
Financial & listing details
- Price per square foot: $164/sqft
- Tax assessed value: $137,200
- Annual tax amount: $1,443
- Date on market: 4/9/2026
Price history
| Date | Event | Price |
|---|---|---|
| 5/14/2026 | Sold | $286,425+0.5%$164/sqft |
Source:  Imagine MLS #26007322 Report a problem Imagine MLS #26007322 Report a problem | ||
| 4/23/2026 | Pending sale | $285,000$163/sqft |
Source: Imagine MLS #26007322 Report a problem | ||
| 4/18/2026 | Price change | $285,000+3.6%$163/sqft |
Source: Imagine MLS #26007322 Report a problem | ||
| 4/9/2026 | Listed for sale | $275,000+126.3%$157/sqft |
Source: Imagine MLS #26007322 Report a problem | ||
| 2/27/2015 | Sold | $121,500-4.3%$69/sqft |
Source: Imagine MLS #1424072 Report a problem | ||
| 1/2/2015 | Listed for sale | $126,900+218%$73/sqft |
Source: Black Mountain Realty #1424072 Report a problem | ||
| 12/20/2011 | Listing removed | $39,900$23/sqft |
Source: Lincoln Real Estate #1118548 Report a problem | ||
| 9/30/2011 | Listed for sale | $39,900+90.9%$23/sqft |
Source: Lincoln Real Estate, Inc #1118548 Report a problem | ||
| 9/8/2011 | Sold | $20,900$12/sqft |
Source:  Imagine MLS #1113281 Report a problem Imagine MLS #1113281 Report a problem | ||
| 7/7/2011 | Price change | $20,900-82.5%$12/sqft |
Source: Fannie Mae #1113281 Report a problem | ||
| 7/2/2011 | Listed for sale | -- |
Source: isNowListed.com Report a problem | ||
| 3/10/2005 | Sold | $119,400$68/sqft |
Source: Imagine MLS #415931 Report a problem | ||
Public tax history
| Year | Property taxes | Tax assessment |
|---|---|---|
| 2024 | $1,443 +11.6% | $137,200 |
| 2023 | $1,294 | $137,200 +12.9% |
| 2022 | $1,294 -0.2% | $121,500 |
| 2021 | $1,296 +473.5% | $121,500 |
| 2020 | $226 | $121,500 |
| 2019 | $226 | $121,500 |
| 2018 | $226 | $121,500 |
| 2017 | $226 -81.5% | $121,500 |
| 2016 | $1,225 | $121,500 |
| 2015 | $1,225 | $121,500 +229.3% |
| 2014 | $1,225 | $36,900 |
| 2013 | -- | $36,900 +76.6% |
| 2012 | -- | $20,900 -81% |
| 2011 | -- | $110,000 -7.9% |
| 2010 | -- | $119,400 |
Find assessor info on the county website
Neighborhood: 40356
Nearby homes
- $215,4003 bd2 ba1.3k sqft156 Shannon Pkwy, Nicholasville, KY 40356Off Market
- $246,0003 bd3 ba1.7k sqft164 Shannon Pkwy, Nicholasville, KY 40356Sold
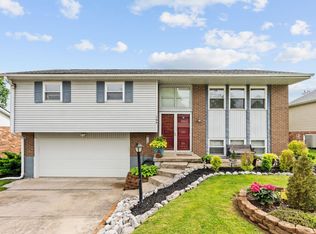
- $269,5004 bd3 ba1.5k sqft168 Shannon Pkwy, Nicholasville, KY 40356Off Market
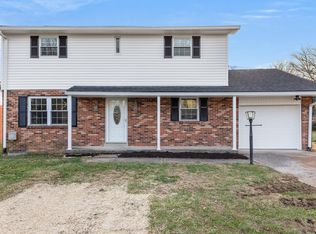
- $270,6003 bd3 ba1.6k sqft152 Shannon Pkwy, Nicholasville, KY 40356Off Market
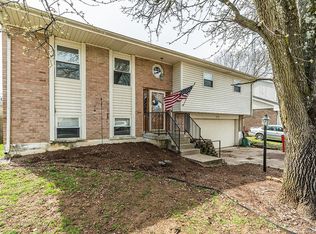
- $211,2004 bd2 ba1.6k sqft704 Beauford Pl, Nicholasville, KY 40356Off Market
- $237,5004 bd2 ba1.7k sqft708 Beauford Pl, Nicholasville, KY 40356Off Market
- $240,7004 bd2 ba1.2k sqft158 Shannon Pkwy, Nicholasville, KY 40356Off Market
- $280,9003 bd3 ba1.6k sqft154 Shannon Pkwy, Nicholasville, KY 40356Off Market
Nearby schools
GreatSchools rating
- 8/10Hattie C. Warner Elementary SchoolGrades: 1-5Distance: 1.3 mi
- 5/10East Jessamine Middle SchoolGrades: 6-8Distance: 2 mi
- 7/10East Jessamine High SchoolGrades: 9-12Distance: 1.2 mi
Schools provided by the listing agent
- Elementary: Warner
- Middle: West Jessamine Middle School
- High: West Jess HS
Source: Imagine MLS. This data may not be complete. We recommend contacting the local school district to confirm school assignments for this home.


Get pre-qualified for a loan
At Zillow Home Loans, we can pre-qualify you in as little as 5 minutes with no impact to your credit score.An equal housing lender. NMLS #10287.
Sell for more on Zillow
Get a Zillow Showcase℠ listing at no additional cost and you could sell for .
$287,100
2% more
+$5,742
With Zillow Showcase(estimated)
$292,842
- Kentucky
- Jessamine County
- Nicholasville
- 40356
- 160 Shannon Pkwy
Nearby cities
Nearby zip codes
Other Nicholasville Topics
