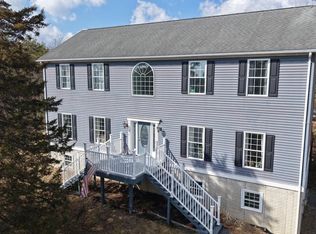
A private 5.06-acre retreat where classic Colonial charm meets modern comfort, just minutes from the best of Winchester and the Shenandoah Valley. Nestled on a beautifully maintained homesite in Frederick County, this charming Colonial offers the perfect combination of peaceful country living and convenient access to shopping, dining, recreation, and entertainment. From the moment you arrive, the welcoming covered front porch and picturesque setting create a sense of home. Inside, the thoughtfully designed floor plan features a spacious foyer, formal dining room, private office/den, and a comfortable family room anchored by a cozy gas fireplace. The main-level owner's suite provides a private retreat with a walk-in closet, dual-sink vanity, tile flooring, jetted garden tub, and separate shower. The kitchen is well-equipped with rich cherry cabinetry, a built-in oven, cooktop, built-in microwave, dishwasher, and refrigerator. A bright breakfast area with chair rail detailing provides the perfect spot for casual meals and morning coffee. Upstairs, you'll find two additional bedrooms, a full hall bath with a tub/shower combination, and a large storage closet offering valuable extra space. The finished lower level expands the living area with a spacious recreation room, a third full bath, and additional flexible space ideal for a home gym, hobby room, craft studio, or playroom. Walk-out stairs provide convenient access to the backyard. A large unfinished storage room adjacent to the mechanical area offers exceptional storage capacity, while the area beneath the primary suite is a crawl space. Outside, the property truly shines. The beautifully landscaped and meticulously maintained grounds create the feeling of your own private park. Gather around the fire pit on cool evenings, enjoy the convenience of a brand-new Amish-built shed, and appreciate the open space and natural beauty surrounding you. Fencing along one side of the property is shared with a neighboring property. Ideally located near the many amenities that make the Winchester area so desirable, you'll enjoy convenient access to golf at Rock Harbor Golf Course, canoeing or floating the Shenandoah River, the many community pools and recreation, local wineries and breweries, vibrant shopping and dining in historic downtown Winchester, live performances at Bright Box Theater, and numerous parks, trails, and outdoor recreation opportunities throughout the Shenandoah Valley. Minutes from I-81, Rt. 7, 50 and I-66! 1 hours from Dulles and BWI! 20 minutes to the MARC train! Less than 10 minutes to shopping, dining, coffee, nail and hair salons! Whether you're seeking room to spread out, space to entertain, or simply a peaceful place to call home, this exceptional property offers the best of both worlds—privacy, acreage, and convenience in one beautiful package. Schedule your showing today! Current Buyer has a Home to Sell, so there is a Kick Out Clause, you may still see the home and bring an offer.
Under contract
Price cut: $14.9K (6/29)
$625,000
160 Shirley Ct, Winchester, VA 22603
3beds
3,246sqft
Single Family Residence
Built in 2000
5.06 Acres Lot
$621,900 Zestimate®
$193/sqft
$-- HOA
What's special
Cozy gas fireplaceFinished lower levelClassic colonial charmBrand-new amish-built shedBright breakfast areaComfortable family roomSpacious foyer
- 39 days |
- 612 |
- 31 |
Likely to sell faster than
Zillow last checked:
Listing updated:
Listed by:
Danielle Dojcak 540-533-1279,
Century 21 Redwood Realty 540-259-4090,
Co-Listing Agent: Jennifer Paige Watt 571-458-0609,
Century 21 Redwood Realty
Source: Bright MLS,MLS#: VAFV2042368
Facts & features
Interior
Bedrooms & bathrooms
- Bedrooms: 3
- Bathrooms: 4
- Full bathrooms: 3
- 1/2 bathrooms: 1
- Main level bathrooms: 2
- Main level bedrooms: 1
Rooms
- Room types: Dining Room, Bedroom 2, Bedroom 3, Kitchen, Foyer, Bedroom 1, 2nd Stry Fam Ovrlk, Laundry, Office, Recreation Room, Bathroom 1, Bathroom 2, Bathroom 3, Hobby Room, Half Bath
Bedroom 1
- Features: Attached Bathroom, Soaking Tub, Bathroom - Walk-In Shower, Ceiling Fan(s), Double Sink, Flooring - Carpet, Walk-In Closet(s)
- Level: Main
Bedroom 2
- Features: Flooring - Carpet, Ceiling Fan(s), Window Treatments, Walk-In Closet(s), Attic - Access Panel
- Level: Upper
Bedroom 3
- Features: Flooring - Carpet, Window Treatments, Ceiling Fan(s)
- Level: Upper
Bathroom 1
- Level: Main
Bathroom 2
- Features: Bathroom - Tub Shower
- Level: Upper
Bathroom 3
- Features: Bathroom - Stall Shower
- Level: Lower
Other
- Features: Ceiling Fan(s)
- Level: Main
Dining room
- Features: Crown Molding, Flooring - HardWood, Formal Dining Room, Window Treatments
- Level: Main
Foyer
- Features: Flooring - HardWood, Lighting - Ceiling
- Level: Main
Half bath
- Level: Main
Other
- Level: Lower
Kitchen
- Features: Chair Rail, Dining Area, Flooring - Ceramic Tile, Eat-in Kitchen, Kitchen - Electric Cooking, Window Treatments
- Level: Main
Laundry
- Level: Main
Office
- Features: Flooring - Carpet, Window Treatments
- Level: Main
Recreation room
- Features: Recessed Lighting, Walk-In Closet(s)
- Level: Lower
Heating
- Heat Pump, Electric, Propane
Cooling
- Central Air, Zoned, Electric
Appliances
- Included: Microwave, Dishwasher, Dryer, Oven, Oven/Range - Electric, Refrigerator, Washer, Electric Water Heater
- Laundry: Main Level, Washer In Unit, Dryer In Unit, Laundry Room
Features
- 2 Story Ceilings, Dry Wall
- Flooring: Carpet, Ceramic Tile, Hardwood, Vinyl
- Windows: Screens
- Basement: Heated,Interior Entry,Exterior Entry,Partial,Rear Entrance,Walk-Out Access,Connecting Stairway,Finished
- Number of fireplaces: 1
- Fireplace features: Gas/Propane, Mantel(s)
Interior area
- Total structure area: 3,246
- Total interior livable area: 3,246 sqft
- Finished area above ground: 2,350
- Finished area below ground: 896
Property
Parking
- Total spaces: 10
- Parking features: Garage Faces Side, Garage Door Opener, Inside Entrance, Other, Asphalt, Private, Attached, Driveway
- Attached garage spaces: 2
- Uncovered spaces: 8
Accessibility
- Accessibility features: None
Features
- Levels: Three
- Stories: 3
- Exterior features: Rain Gutters, Other
- Pool features: None
- Fencing: Wood
- Has view: Yes
- View description: Garden, Trees/Woods, Other
Lot
- Size: 5.06 Acres
- Features: Backs to Trees, Cul-De-Sac, Front Yard, Landscaped, No Thru Street, Open Lot, Rear Yard, Rural, SideYard(s)
Details
- Additional structures: Above Grade, Below Grade
- Parcel number: 43D1211
- Zoning: RA
- Zoning description: Residential Agriculture
- Special conditions: Standard
- Horses can be raised: Yes
Construction
Type & style
- Home type: SingleFamily
- Architectural style: Colonial
- Property subtype: Single Family Residence
Materials
- Vinyl Siding
- Foundation: Crawl Space, Concrete Perimeter, Other
- Roof: Asphalt
Condition
- New construction: No
- Year built: 2000
Utilities & green energy
- Sewer: Gravity Sept Fld, On Site Septic
- Water: Well
- Utilities for property: Electricity Available, Cable Available, Propane, Underground Utilities, Cable, Satellite Internet Service
Community & HOA
Community
- Subdivision: Fairlane Orchard
HOA
- Has HOA: No
Location
- Region: Winchester
Financial & listing details
- Price per square foot: $193/sqft
- Tax assessed value: $478,400
- Annual tax amount: $2,296
- Date on market: 6/13/2026
- Listing agreement: Exclusive Right To Sell
- Listing terms: Cash,Conventional,VA Loan
- Inclusions: Shed And Ring Doorbell
- Exclusions: Swings / Furniture At Fire Pit, Peonies In Front Yard Along Road, Wheel Barrow And Plow In Front Yard, Freezer And Refrigerator In Garage, Ring Video Cameras
- Ownership: Fee Simple
- Road surface type: Black Top
Estimated market value
$621,900
$591,000 - $653,000
$3,527/mo
Price history
| Date | Event | Price |
|---|---|---|
| 6/29/2026 | Contingent | $625,000-2.3%$193/sqft |
Source:  Bright MLS #VAFV2042368 Report a problem Bright MLS #VAFV2042368 Report a problem | ||
| 6/13/2026 | Listed for sale | $639,900+96.9%$197/sqft |
Source: Bright MLS #VAFV2042368 Report a problem | ||
| 10/28/2013 | Sold | $325,000-1.5%$100/sqft |
Source: Public Record Report a problem | ||
| 7/31/2013 | Listed for sale | $329,9000%$102/sqft |
Source: ERA OakCrest Realty, Inc. #FV8145805 Report a problem | ||
| 5/8/2009 | Sold | $330,000-12%$102/sqft |
Source: Public Record Report a problem | ||
| 9/29/2008 | Price change | $375,000-6.2%$116/sqft |
Source: Homes & Land #FV6734189 Report a problem | ||
| 6/19/2008 | Price change | $399,900-5.9%$123/sqft |
Source: Homes & Land #FV6734189 Report a problem | ||
| 5/24/2008 | Listed for sale | $425,000$131/sqft |
Source: Homes & Land #FV6734189 Report a problem | ||
Public tax history
| Year | Property taxes | Tax assessment |
|---|---|---|
| 2025 | $2,296 +7.5% | $478,400 +14.2% |
| 2024 | $2,136 | $418,900 |
| 2023 | $2,136 +101.3% | $418,900 +20.4% |
| 2022 | $1,061 | $347,900 |
| 2021 | $1,061 -45.1% | $347,900 +9.7% |
| 2020 | $1,934 -50% | $317,100 |
| 2019 | $3,869 +109.3% | $317,100 +4.7% |
| 2018 | $1,848 +1.7% | $303,000 |
| 2017 | $1,818 +8.4% | $303,000 +8.4% |
| 2016 | $1,677 +7.1% | $279,500 |
| 2015 | $1,565 +92.1% | $279,500 +5% |
| 2014 | $815 | $266,300 |
| 2013 | -- | $266,300 -4.4% |
| 2012 | -- | $278,500 |
| 2011 | -- | $278,500 -12.7% |
| 2010 | -- | $318,900 |
| 2009 | -- | $318,900 -0.3% |
| 2008 | -- | $319,700 |
| 2007 | -- | $319,700 |
| 2006 | -- | $319,700 |
| 2005 | -- | $319,700 +38.9% |
| 2003 | -- | $230,100 |
| 2002 | -- | $230,100 |
| 2001 | -- | $230,100 |
Find assessor info on the county website
Monthly payment
Est. payment
Payment breakdown
Explore the cost of this home by adjusting the details. Changes won't be saved.Climate risks
Neighborhood: 22603
Nearby schools
GreatSchools rating
- 3/10Stonewall Elementary SchoolGrades: PK-5Distance: 1.3 mi
- 2/10Frederick County Middle SchoolGrades: 6-8Distance: 7 mi
- 6/10James Wood High SchoolGrades: 9-12Distance: 3.7 mi
Schools provided by the listing agent
- Elementary: Stonewall
- Middle: James Wood
- High: James Wood
- District: Frederick County Public Schools
Source: Bright MLS. This data may not be complete. We recommend contacting the local school district to confirm school assignments for this home.
- $551,3004 bd2 ba2k sqft166 Shirley Ct, Winchester, VA 22603Off Market
- $634,4003 bd2 ba2k sqft101 Evans Farm Ln, Winchester, VA 22603Off Market
- $680,7005 bd4 ba3.9k sqft163 Shirley Ct, Winchester, VA 22603Off Market
- $622,3004 bd3 ba2.5k sqft151 Shirley Ct, Winchester, VA 22603Off Market
- $630,5004 bd3 ba2.2k sqft125 Shirley Ct, Winchester, VA 22603Off Market
- $538,9003 bd2 ba1.7k sqft135 Evans Farm Ln, Winchester, VA 22603Off Market
- $702,3005 bd4 ba3.6k sqft565 Fair Ln, Winchester, VA 22603Off Market
- $656,8003 bd2 ba3.1k sqft310 View West Ln, Clear Brook, VA 22624Off Market
A local agent can set up tours, give advice and negotiate with sellers.
A local lender can help you make sure your offer is ready when you are.
Similar homes
- $649,9004 bd3 ba2.9k sqft115 Marion Dr, Winchester, VA 22603For Sale

 MLS ID #VAFV2043136, Abby Walters, Preslee Real Estate. Bright MLS
 - $539,0004 bd3 ba3.4k sqft3336 Hunting Ridge Rd, Winchester, VA 22603For Sale
 MLS ID #VAFV2042222, Leslie O Carter, Carter Real Estate, Inc.. Bright MLS
 - $720,0004 bd4 ba3.8k sqft2251 Hunting Ridge Rd, Winchester, VA 22603For Sale
 MLS ID #VAFV2042828, Janet Smith, NextHome Realty Select. Bright MLS
 - $649,0004 bd4 ba3.1k sqft256 Brookneil Dr, Winchester, VA 22602For Sale
 MLS ID #VAFV2040662, Jacquelyn Sowers, ERA Oakcrest Realty, Inc.. Bright MLS
 - $649,0004 bd3 ba2.9k sqft104 Bramble Ct, Winchester, VA 22602For SaleMLS ID #VAFV2042904, Laura White, ERA Oakcrest Realty, Inc.. Bright MLS
- $575,0005 bd3 ba2.3k sqft440 Canyon Rd, Winchester, VA 22602For SaleMLS ID #VAFV2042994, Tami Woerl, ERA Oakcrest Realty, Inc.. Bright MLS
- $627,1025 bd4 ba4k sqft295 Huntersridge Rd, Winchester, VA 22602For SaleMLS ID #VAFV2042412, Bruce Elsey, Long & Foster Real Estate, Inc.. Bright MLS
- $589,9993 bd3 ba3.1k sqft122 Buccaneer Ct, Stephenson, VA 22656For SaleMLS ID #VAFV2038664, Jennifer Largent, Compass West Realty, LLC. Bright MLS
- $605,0004 bd3 ba2.9k sqft1564 Perry Rd, Winchester, VA 22602For SaleMLS ID #VAFV2040716, Nate Vogel, Century 21 Redwood Realty. Bright MLS
- $639,9003 bd3 ba2.7k sqftMcDaniel Ln, Middletown, VA 22645For SaleMLS ID #VAWR2014754, Lilly Triplett, Colony Realty. Bright MLS
- $635,0006 bd4 ba4.2k sqft304 Morlyn Dr, Stephenson, VA 22656For SaleMLS ID #VAFV2041066, Leah Clowser, RE/MAX Roots. Bright MLS
- $615,0004 bd4 ba4.4k sqft151 Darby Dr, Winchester, VA 22602For SaleMLS ID #VAFV2040258, David Spence, RE/MAX Roots. Bright MLS
- $849,0003 bd3 ba2.6k sqft103 Comforter Ln, Clear Brook, VA 22624For SaleMLS ID #VAFV2042496, Charles Ridgeway, ERA Oakcrest Realty, Inc.. Bright MLS
- $569,0004 bd4 ba2.4k sqft687 Woodland Ave, Winchester, VA 22601For SaleMLS ID #VAWI2011132, Katy Donovan, Keller Williams Realty. Bright MLS
- $675,0004 bd4 ba3.3k sqft107 Harold Ct, Winchester, VA 22602For SaleMLS ID #VAFV2041522, Abby Walters, Preslee Real Estate. Bright MLS
- $674,9004 bd4 ba3.9k sqft146 Darby Dr, Winchester, VA 22602For SaleMLS ID #VAFV2040990, Traci Shoberg, Samson Properties. Bright MLS
- $569,9004 bd3 ba2.4k sqft104 Monet Ter, Winchester, VA 22602For SaleMLS ID #VAFV2043058, Janet M Jackson, MarketPlace REALTY. Bright MLS
- $549,0005 bd4 ba2.7k sqft222 Cavalry Dr, Winchester, VA 22602For SaleMLS ID #VAFV2042128, Lisa Behr, Hunt Country Sotheby's International Realty. Bright MLS
- $729,9003 bd4 ba2.7k sqft461 Veterans Rd, Middletown, VA 22645For SaleMLS ID #VAFV2042918, Lilly Triplett, Colony Realty. Bright MLS
- $539,0003 bd3 ba2.4k sqft187 Turboprop Trl, Gerrardstown, WV 25420For SaleMLS ID #WVBE2050498, Liz McDonald, Dandridge Realty Group, LLC. Bright MLS
