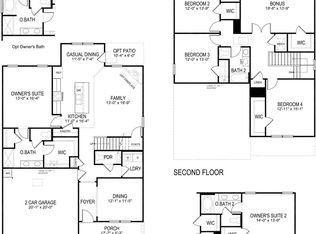
Welcome home to this beautifully designed 5 bedroom, 3.5 bath home located in the desirable gated community of Lakeshore Cove. Offering a versatile floor plan with two primary suites. One on the main level and one upstairs, this home is ideal for multi-generational living, guests, or a potential mother-in-law suite. The open concept design creates the perfect space for everyday living and entertaining. Gather around the cozy fireplace in the spacious living room, while the well appointed kitchen features a large center island, ample cabinet space, and plenty of room for meal prep and conversation. A separate dining room provides additional space for family dinners and special occasions. All five bedrooms are generously sized, offering comfort and flexibility for family members, guests, home offices, or hobby spaces. With plenty of room to spread out, this home is designed to accommodate a variety of lifestyles and needs. Conveniently located close to shopping, dining, schools, and everyday amenities, this home offers the perfect combination of space, comfort, and convenience. If you're looking for a home with room to grow, modern features, and a fantastic neighborhood setting, this one is a must-see! Sellers loan is assumable with a very low interest rate. 24 hour first right refusal
Sold for $430,000
$430,000
160 Shoreline Trce, Fort Oglethorpe, GA 30742
5beds
2,618sqft
Single Family Residence
Built in 2021
8,712 Square Feet Lot
$432,000 Zestimate®
$164/sqft
$2,801 Estimated rent
Home value
$432,000
$384,000 - $484,000
$2,801/mo
Zestimate® history
Owner options
List your home for rent
$2,801/mo
Rent Zestimate®
Find your next renter with Zillow Rental Manager. Plus, with online applications, you can quickly screen prospective tenants – for free.
$2,801/mo
Rent Zestimate®
Refinance and save
$3,096/mo
Est. payment
Refinancing to a lower rate could help reduce your monthly payments and save thousands over the life of the loan.
$3,096/mo
Est. payment
Explore your selling options
Work with a Zillow partner agent
Leverage their expertise and Zillow's premium Showcase listings to get your home seen by more buyers.
Get startedList with your own agent
Get your home in front of millions of buyers by listing it on Zillow.
Learn how to do itSell it yourself
Take full control of how buyers see your home on Zillow by listing For Sale by Owner (FSBO).
List your homeWhat's special
Modern featuresLarge center islandOpen concept designSeparate dining roomAmple cabinet spaceWell appointed kitchenTwo primary suites
Zillow last checked:
Listing updated:
Listed by:
Jennifer Jones 423-400-6813,
EXP Realty, LLC
Bought with:
Jacqueline Swanson, GA448180
Crye-Leike, REALTORS
Source: Greater Chattanooga Realtors,MLS#: 1536567
Facts & features
Interior
Bedrooms & bathrooms
- Bedrooms: 5
- Bathrooms: 4
- Full bathrooms: 3
- 1/2 bathrooms: 1
Primary bedroom
- Level: First
Primary bedroom
- Level: Second
Bedroom
- Level: Second
Bedroom
- Level: Second
Bedroom
- Level: Second
Primary bathroom
- Level: First
Primary bathroom
- Level: Second
Bathroom
- Level: Second
Other
- Level: First
Dining room
- Level: First
Kitchen
- Level: First
Laundry
- Level: First
Living room
- Level: First
Heating
- Central, Electric
Cooling
- Central Air, Ceiling Fan(s), Electric
Appliances
- Included: Disposal, Dishwasher, Free-Standing Electric Range, Microwave, Refrigerator, Washer/Dryer, Water Heater
- Laundry: Electric Dryer Hookup, Gas Dryer Hookup, Laundry Room, Main Level, Washer Hookup
Features
- Ceiling Fan(s), Double Vanity, Eat-in Kitchen, Granite Counters, High Ceilings, High Speed Internet, In-Law Floorplan, Kitchen Island, Open Floorplan, Pantry, Primary Downstairs, Storage, Walk-In Closet(s), Separate Shower, Tub/shower Combo, Breakfast Nook, Separate Dining Room, Split Bedrooms
- Flooring: Carpet, Luxury Vinyl
- Windows: Blinds
- Has basement: No
- Has fireplace: Yes
- Fireplace features: Electric, Living Room
Interior area
- Total structure area: 2,618
- Total interior livable area: 2,618 sqft
- Finished area above ground: 2,618
Property
Parking
- Total spaces: 2
- Parking features: Driveway, Garage
- Attached garage spaces: 2
Features
- Levels: Two
- Patio & porch: Front Porch, Patio, Porch - Covered
- Exterior features: None
Lot
- Size: 8,712 Square Feet
- Dimensions: 85 x 104
- Features: Back Yard, Landscaped, Level
Details
- Parcel number: 0004a066
Construction
Type & style
- Home type: SingleFamily
- Property subtype: Single Family Residence
Materials
- HardiPlank Type, Stone
- Foundation: Slab
- Roof: Shingle
Condition
- New construction: No
- Year built: 2021
Utilities & green energy
- Sewer: Public Sewer
- Water: Public
- Utilities for property: Cable Connected, Electricity Connected, Phone Available, Sewer Connected, Underground Utilities, Water Connected
Community & HOA
Community
- Features: Gated, Other
- Security: Gated Community
- Subdivision: Lakeshore Cove
HOA
- Has HOA: Yes
- Amenities included: Gated, Other, Picnic Area, Pond Year Round
- HOA fee: $365 annually
Location
- Region: Fort Oglethorpe
Financial & listing details
- Price per square foot: $164/sqft
- Tax assessed value: $427,050
- Annual tax amount: $3,837
- Date on market: 6/11/2026
- Listing terms: Cash,Conventional,FHA,VA Loan
Price history
| Date | Event | Price |
|---|---|---|
| 7/15/2026 | Sold | $430,000-1.1%$164/sqft |
Source: Greater Chattanooga Realtors #1536567 Report a problem | ||
| 7/13/2026 | Contingent | $435,000$166/sqft |
Source: Greater Chattanooga Realtors #1536567 Report a problem | ||
| 7/13/2026 | Pending sale | $435,000$166/sqft |
Source: eXp Realty #1536567 Report a problem | ||
| 6/11/2026 | Listed for sale | $435,000+44.1%$166/sqft |
Source: Greater Chattanooga Realtors #1536567 Report a problem | ||
| 8/9/2021 | Sold | $301,840$115/sqft |
Source: Public Record Report a problem | ||
Public tax history
| Year | Property taxes | Tax assessment |
|---|---|---|
| 2025 | $3,716 -4% | $170,820 +1.3% |
| 2024 | $3,872 +18.4% | $168,646 +32% |
| 2023 | $3,270 +27.4% | $127,803 +32.6% |
| 2022 | $2,567 +502.5% | $96,404 +502.5% |
| 2021 | $426 -10.7% | $16,000 |
| 2020 | $477 +23.5% | $16,000 +23.5% |
| 2019 | $387 -4.8% | $12,960 |
| 2018 | $406 | $12,960 |
| 2017 | $406 | $12,960 |
| 2016 | -- | $12,960 |
| 2015 | -- | $12,960 |
| 2014 | -- | $12,960 |
| 2013 | -- | $12,960 |
| 2012 | -- | -- |
| 2011 | -- | -- |
| 2010 | -- | -- |
Find assessor info on the county website
Neighborhood: 30742
Nearby homes
- $407,4004 bd4 ba2.6k sqft160 Shoreline UNIT 66, Fort Oglethorpe, GA 30742Off Market
- $410,0003 bd3 ba2.2k sqft176 Shoreline Trce, Fort Oglethorpe, GA 30742Off Market
- $444,900-- bd3 ba2k sqft144 Shoreline Trce, Fort Oglethorpe, GA 30742Off Market
- $389,1004 bd3 ba1.9k sqft126 Shoreline Trce, Fort Oglethorpe, GA 30742Off Market
- $731,200-- bd3 ba3.8k sqft103 Spinnaker Dr, Fort Oglethorpe, GA 30742Off Market
- $1,028,600-- bd5 ba5.5k sqft91 Spinnaker Dr, Fort Oglethorpe, GA 30742Off Market
- $386,900-- bd2 ba2k sqft157 Shoreline Trce, Fort Oglethorpe, GA 30742Off Market
- $705,700-- bd4 ba3.9k sqft173 Shoreline Trce, Fort Oglethorpe, GA 30742Off Market
Nearby schools
GreatSchools rating
- NABattlefield Primary SchoolGrades: PK-2Distance: 0.4 mi
- 6/10Lakeview Middle SchoolGrades: 6-8Distance: 2.8 mi
- 4/10Lakeview-Fort Oglethorpe High SchoolGrades: 9-12Distance: 0.6 mi
Schools provided by the listing agent
- Elementary: Battlefield Elementary
- Middle: Lakeview Middle
- High: Lakeview-Ft. Oglethorpe
Source: Greater Chattanooga Realtors. This data may not be complete. We recommend contacting the local school district to confirm school assignments for this home.
Get a cash offer in 3 minutes
Find out how much your home could sell for in as little as 3 minutes with a no-obligation cash offer.
Estimated market value
$432,000
Get a cash offer in 3 minutes
Find out how much your home could sell for in as little as 3 minutes with a no-obligation cash offer.
Estimated market value
$432,000
- Georgia
- Catoosa County
- Chickamauga
- 30742
- 160 Shoreline Trce
