F13/L57-Aptly named The Remedy -160 Shuswap Court is a beautifully maintained log-sided chalet style cabin on 1.6 acres. Nestled on the mountainside, it offers sweeping panoramic views of the valley unfolding beneath. A large driveway benefits from bright southern exposure, providing space to add a shed or garage on the level area near the cabin entrance. Inside, there is a handy storage and mud room with tiled floors & ample space to hang & store your gear. Enter the great room to find a captivating & soaring 2 story wall of windows with an amazing rock backdrop for the wood burning stove and warm, wood floors. Updated kitchen with gorgeous cabinetry, backsplash, granite counters & stainless-steel appliances. A charming breakfast bar next to the dining area, with a sliding door opening up to the spacious deck. The main floor is completed by a bedroom featuring unique wooden accent walls & a convenient full bathroom. The upstairs area features a second open loft bedroom, offering views of the great room below & the breathtaking scenery beyond. Beautiful wooden floors with ample space to accommodate even the largest bed. The downstairs area features a luminous walkout basement with a sliding door, offering room to enlarge the living space or use as extra, secure storage. A second wood burning stove on this level can help to heat the entire cabin if needed. A 2100-gallon cistern is also housed on this level & makes for an easy way to keep your water supply from freezing. Outside finds a Trex deck which encompasses the entire front and wraps around on the west side to the driveway. A nice firepit area and picnic table for taking in those views are located just outside the walkout basement entrance. Looking for a turnkey experience? Furniture, furnishings, small kitchen appliances and even the bedding are negotiable! Baseboard heat, stoves, cistern set up plus a septic & leach field makes this a 4-season hideaway. Walk in & get ready to relax in The Remedy!
Sold for $424,000
$424,000
160 Shuswap Ct, Red Feather Lakes, CO 80545
2beds
1,848sqft
Cabin
Built in 2003
1.62 Acres Lot
$420,300 Zestimate®
$229/sqft
$2,152 Estimated rent
Home value
$420,300
$399,000 - $441,000
$2,152/mo
Zestimate® history
Owner options
List your home for rent
$2,152/mo
Rent Zestimate®
Find your next renter with Zillow Rental Manager. Plus, with online applications, you can quickly screen prospective tenants – for free.
$2,152/mo
Rent Zestimate®
Refinance and save
$3,250/mo
Est. payment
Refinancing to a lower rate could help reduce your monthly payments and save thousands over the life of the loan.
$3,250/mo
Est. payment
Explore your selling options
Work with a Zillow partner agent
Leverage their expertise and Zillow's premium Showcase listings to get your home seen by more buyers.
Get startedList with your own agent
Get your home in front of millions of buyers by listing it on Zillow.
Learn how to do itSell it yourself
Take full control of how buyers see your home on Zillow by listing For Sale by Owner (FSBO).
List your homeWhat's special
Zillow last checked:
Listing updated:
Listed by:
Nancy Ault 970-881-2500,
Lone Pine Realty
Bought with:
Tawny Orr, 100065407
Brick and Ivy LLC
Source: IRES as distributed by MLS GRID,MLS#: 1030395
Facts & features
Interior
Bedrooms & bathrooms
- Bedrooms: 2
- Bathrooms: 1
- Full bathrooms: 1
- Main level bathrooms: 1
Rooms
- Room types: Loft
Primary bedroom
- Description: Wood
- Features: Shared Primary Bath, Full Primary Bath
- Level: Upper
- Area: 225 Square Feet
- Dimensions: 15 x 15
Bedroom 2
- Description: Carpet
- Level: Main
- Area: 144 Square Feet
- Dimensions: 12 x 12
Dining room
- Description: Wood
- Level: Main
- Area: 72 Square Feet
- Dimensions: 8 x 9
Great room
- Description: Wood
- Level: Main
- Area: 288 Square Feet
- Dimensions: 16 x 18
Kitchen
- Description: Tile
- Level: Main
- Area: 110 Square Feet
- Dimensions: 10 x 11
Heating
- Baseboard, Wood Stove, 2 or more Heat Sources
Cooling
- Ceiling Fan(s)
Appliances
- Included: Electric Range, Refrigerator, Microwave
Features
- Separate Dining Room, Cathedral Ceiling(s), Open Floorplan, Natural Woodwork, Beamed Ceilings
- Windows: Window Coverings, Wood Frames
- Basement: Unfinished,Walk-Out Access
Interior area
- Total structure area: 1,068
- Total interior livable area: 1,848 sqft
- Finished area above ground: 1,068
Property
Parking
- Details: None
Accessibility
- Accessibility features: Low Carpet, Main Floor Bath, Accessible Bedroom
Features
- Levels: Two
- Stories: 2
- Patio & porch: Deck
- Exterior features: Recreation Association Required
- Has view: Yes
- View description: Mountain(s)
- Waterfront features: Lake Privileges, River
Lot
- Size: 1.62 Acres
- Features: Wooded, Evergreen Trees, Deciduous Trees, Sloped
Details
- Parcel number: R0166103
- Zoning: E1
- Special conditions: Private Owner
Construction
Type & style
- Home type: SingleFamily
- Architectural style: Cabin,Chalet
- Property subtype: Cabin
Materials
- Frame, Wood Siding
- Roof: Composition
Condition
- New construction: No
- Year built: 2003
Utilities & green energy
- Electric: PVREA
- Gas: N/A
- Sewer: Septic Tank, Septic Field
- Water: Cistern
- Utilities for property: Electricity Available, Satellite Avail
Green energy
- Energy efficient items: Southern Exposure
Community & HOA
Community
- Features: Playground, Park, Trail(s)
- Security: Fire Alarm
- Subdivision: Crystal Lakes
HOA
- Has HOA: Yes
- Services included: Trash, Snow Removal, Management
- HOA fee: $799 annually
- HOA name: Crystal Lakes Road & Rec.
- HOA phone: 970-881-2250
- Second HOA fee: $475 annually
- Second HOA name: Crystal Lakes Water & Sewer
- Second HOA phone: 970-881-2861
Location
- Region: Red Feather Lakes
Financial & listing details
- Price per square foot: $229/sqft
- Tax assessed value: $444,400
- Annual tax amount: $2,508
- Date on market: 4/6/2025
- Listing terms: Cash,Conventional
- Exclusions: Personal property. Furniture available via Personal Property Agreement.
- Electric utility on property: Yes
- Road surface type: Gravel
Price history
| Date | Event | Price |
|---|---|---|
| 6/20/2025 | Sold | $424,000-2.5%$229/sqft |
Source:  IRES as distributed by MLS GRID #1030395 Report a problem IRES as distributed by MLS GRID #1030395 Report a problem | ||
| 5/22/2025 | Pending sale | $435,000$235/sqft |
Source:  REcolorado as distributed by MLS GRID #IR1030395 Report a problem REcolorado as distributed by MLS GRID #IR1030395 Report a problem | ||
| 4/6/2025 | Listed for sale | $435,000-0.9%$235/sqft |
Source: REcolorado as distributed by MLS GRID #IR1030395 Report a problem | ||
| 11/15/2024 | Listing removed | $439,000$238/sqft |
Source: IRES as distributed by MLS GRID #1016108 Report a problem | ||
| 8/8/2024 | Listed for sale | $439,000+150.9%$238/sqft |
Source: IRES as distributed by MLS GRID #1016108 Report a problem | ||
| 1/13/2012 | Sold | $175,000+1000.6%$95/sqft |
Source: IRES as distributed by MLS GRID #610167 Report a problem | ||
| 9/3/2002 | Sold | $15,900+44.5%$9/sqft |
Source: Public Record Report a problem | ||
| 7/2/2001 | Sold | $11,000$6/sqft |
Source: Public Record Report a problem | ||
Public tax history
| Year | Property taxes | Tax assessment |
|---|---|---|
| 2025 | $2,665 +6.3% | $27,775 -7.9% |
| 2024 | $2,508 +25.8% | $30,150 -1% |
| 2023 | $1,993 -1% | $30,443 +43.9% |
| 2022 | $2,014 +26.4% | $21,149 -2.8% |
| 2021 | $1,593 -0.4% | $21,757 +27.5% |
| 2020 | $1,600 -2.6% | $17,060 -0.7% |
| 2019 | $1,642 | $17,179 -4.9% |
| 2018 | $1,642 | $18,058 |
| 2017 | $1,642 +0.3% | $18,058 -10.6% |
| 2016 | $1,637 -10.4% | $20,195 +0% |
| 2015 | $1,826 +46.4% | $20,190 +40.8% |
| 2014 | $1,248 | $14,340 |
| 2013 | -- | $14,340 +8.6% |
| 2012 | -- | $13,210 -26.4% |
| 2011 | -- | $17,950 -3.7% |
| 2010 | -- | $18,640 |
| 2009 | -- | $18,640 -0.3% |
| 2008 | -- | $18,700 |
| 2007 | -- | $18,700 +106.6% |
| 2006 | -- | $9,050 |
| 2005 | -- | $9,050 +77.1% |
| 2004 | -- | $5,110 -4.3% |
| 2002 | -- | $5,340 |
| 2001 | -- | $5,340 |
Find assessor info on the county website
Neighborhood: 80545
Nearby homes
- $140,0001.58 Acres120 Shuswap Ct, Red Feather Lakes, CO 80545Sold
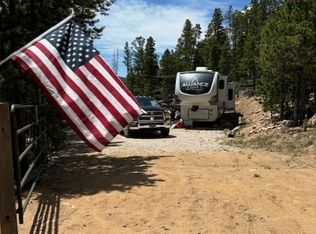
- $159,100-- bd-- ba-- sqft131 Shuswap Ct, Red Feather Lakes, CO 80545Off Market
- $506,9003 bd2 ba1k sqft84 Pomo Ct, Red Feather Lakes, CO 80545Off Market

- $373,5001.39 Acres42 Pomo Ct, Red Feather Lakes, CO 80545Off Market
- $565,8002 bd1 ba1.3k sqft205 Shuswap Ct, Red Feather Lakes, CO 80545Off Market
- $726,5002 bd3 ba2.6k sqft80 Shuswap Ct, Red Feather Lakes, CO 80545Off Market
- $185,900-- bd-- ba-- sqft97 Pomo Ct, Red Feather Lakes, CO 80545Off Market
- $82,5001.43 Acres122 Pomo Ct, Red Feather Lakes, CO 80545Off Market
Nearby schools
GreatSchools rating
- NARed Feather Lakes Elementary SchoolGrades: K-5Distance: 2.3 mi
- 7/10Cache La Poudre Middle SchoolGrades: 6-8Distance: 31.6 mi
- 7/10Poudre High SchoolGrades: 9-12Distance: 34.1 mi
Schools provided by the listing agent
- Elementary: Red Feather,Livermore
- Middle: Cache La Poudre
- High: Poudre
Source: IRES as distributed by MLS GRID. This data may not be complete. We recommend contacting the local school district to confirm school assignments for this home.


Get pre-qualified for a loan
At Zillow Home Loans, we can pre-qualify you in as little as 5 minutes with no impact to your credit score.An equal housing lender. NMLS #10287.
- Colorado
- Larimer County
- Red Feather Lakes
- 80545
- 160 Shuswap Ct
Nearby cities
Nearby zip codes
Other Red Feather Lakes Topics
- Apartments for Rent in 80545
- Houses for Sale in 80545
- Houses for Rent in 80545
- 80545 Real Estate
- Red Feather Lakes Condos
- Houses for Sale in Red Feather Lakes
- Newest Listings in Red Feather Lakes
- Red Feather Lakes Home Values
- Red Feather Lakes Real Estate Agents
- Red Feather Lakes Refinance
- Red Feather Lakes Mortgage Rates
