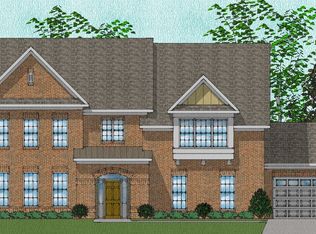
Welcome home! This Bellamy Elite floor plan features 3 beds/ 2.5 baths. The beautiful foyer leads into the open family room with natural gas fireplace, kitchen with granite countertops, gas range and farm sink, and breakfast area. Engineered hardwoods throughout main areas. Formal dining room with french doors, coffered ceiling, and wainscoting. Additional living area with vaulted ceiling could be used as a flex room. Private master suite with trey ceilings leading into master bath with double vanities, separate shower and garden tub. Laundry room/mud room leads into insulated 3 car garage. Covered back deck with fenced back yard. HOA community with pool/clubhouse and flint river access.
This property is off market, which means it's not currently listed for sale or rent on Zillow. This may be different from what's available on other websites or public sources.