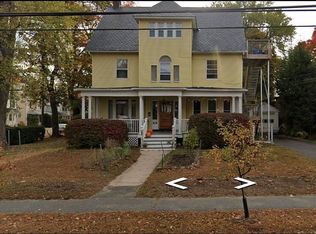
Old World charm and character meets New World amenities and updates in this 4/5 BR, 3 bath Colonial just blocks away from downtown Northampton! In 2016, a NEW addition off the back added a family room with cathedral ceiling and mini-split, 1st floor BR, full bath and laundry room. Also in 2016 the kitchen was completely remodeled with granite counters, cherry cabinets and SS appliances. Featuring HW and wide-plank floors throughout, 3 working FPs (one with wood stove), huge den (or 5th BR), walk-up attic with expansion possibilities and over-sized garage. All wiring has been updated, NEW Viessman boiler (2015) with 4 zones of heat, NEW windows (2018), Spray foam insulation in the attic rafters (2020). Enjoy the sunny front-to-back living room with large FP and paneled walls, huge dining room with built-in hutches and another FP. Outside are mature flowering bushes, professional landscaping, manageable yard, a new front walkway, and garage.
Sold for $775,000
$775,000
160 South St, Northampton, MA 01060
4beds
2,860sqft
Single Family Residence
Built in 1750
8,255 Square Feet Lot
$839,400 Zestimate®
$271/sqft
$3,339 Estimated rent
Home value
$839,400
$789,000 - $898,000
$3,339/mo
Zestimate® history
Owner options
List your home for rent
$3,339/mo
Rent Zestimate®
Find your next renter with Zillow Rental Manager. Plus, with online applications, you can quickly screen prospective tenants – for free.
$3,339/mo
Rent Zestimate®
Refinance and save
$5,348/mo
Est. payment
Refinancing to a lower rate could help reduce your monthly payments and save thousands over the life of the loan.
$5,348/mo
Est. payment
Explore your selling options
Work with a Zillow partner agent
Leverage their expertise and Zillow's premium Showcase listings to get your home seen by more buyers.
Get startedList with your own agent
Get your home in front of millions of buyers by listing it on Zillow.
Learn how to do itSell it yourself
Take full control of how buyers see your home on Zillow by listing For Sale by Owner (FSBO).
List your homeWhat's special
Wood stoveOld worldCathedral ceilingLaundry roomSpray foam insulationNew windowsMature flowering bushes
Zillow last checked:
Listing updated:
Listed by:
Mark Carmien 413-320-1162,
Maple and Main Realty, LLC 413-584-2900
Bought with:
Kylene Canon-Smith
Canon Real Estate, Inc.
Source: MLS PIN,MLS#: 73231354
Facts & features
Interior
Bedrooms & bathrooms
- Bedrooms: 4
- Bathrooms: 3
- Full bathrooms: 3
Primary bedroom
- Features: Bathroom - Full, Closet, Flooring - Wall to Wall Carpet, Pocket Door
- Level: First
- Area: 136.5
- Dimensions: 10.5 x 13
Bedroom 2
- Features: Closet, Flooring - Wood
- Level: Second
- Area: 246.4
- Dimensions: 14 x 17.6
Bedroom 3
- Features: Flooring - Wood
- Level: Second
- Area: 154
- Dimensions: 14 x 11
Bedroom 4
- Features: Closet, Flooring - Wood
- Level: Second
- Area: 121
- Dimensions: 11 x 11
Primary bathroom
- Features: Yes
Bathroom 1
- Features: Bathroom - Full, Bathroom - With Tub & Shower, Remodeled, Washer Hookup, Pocket Door
- Level: First
- Area: 48
- Dimensions: 6 x 8
Bathroom 2
- Features: Bathroom - Full, Bathroom - With Shower Stall, Closet - Linen
- Level: Second
- Area: 37.5
- Dimensions: 5 x 7.5
Bathroom 3
- Features: Bathroom - Full, Bathroom - With Tub & Shower
- Level: Second
- Area: 39
- Dimensions: 6 x 6.5
Dining room
- Features: Flooring - Hardwood
- Level: First
- Area: 280
- Dimensions: 14 x 20
Family room
- Features: Cathedral Ceiling(s), Ceiling Fan(s), Flooring - Wood
- Level: First
- Area: 182.25
- Dimensions: 13.5 x 13.5
Kitchen
- Features: Flooring - Wood, Dining Area, Countertops - Stone/Granite/Solid, Cabinets - Upgraded, Recessed Lighting, Remodeled, Stainless Steel Appliances, Gas Stove
- Level: First
- Area: 175
- Dimensions: 12.5 x 14
Living room
- Features: Flooring - Hardwood
- Level: First
- Area: 441
- Dimensions: 14 x 31.5
Heating
- Hot Water, Natural Gas, Wood Stove, Ductless
Cooling
- Ductless
Appliances
- Included: Gas Water Heater, Range, Dishwasher, Disposal, Microwave, Refrigerator, Washer, Dryer, Plumbed For Ice Maker
- Laundry: Flooring - Vinyl, Electric Dryer Hookup, Washer Hookup, First Floor
Features
- Cable Hookup, Den, Walk-up Attic, Internet Available - Broadband
- Flooring: Wood, Hardwood, Other, Flooring - Wood
- Doors: Insulated Doors, Storm Door(s)
- Windows: Insulated Windows
- Basement: Full,Interior Entry,Concrete
- Number of fireplaces: 3
- Fireplace features: Dining Room, Living Room, Wood / Coal / Pellet Stove
Interior area
- Total structure area: 2,860
- Total interior livable area: 2,860 sqft
Property
Parking
- Total spaces: 3
- Parking features: Detached, Garage Door Opener, Garage Faces Side, Paved Drive, Off Street
- Garage spaces: 1
- Uncovered spaces: 2
Features
- Patio & porch: Porch
- Exterior features: Porch, Rain Gutters, Professional Landscaping
Lot
- Size: 8,255 Square Feet
- Features: Corner Lot, Level
Details
- Parcel number: 3721575
- Zoning: URB
Construction
Type & style
- Home type: SingleFamily
- Architectural style: Colonial,Antique
- Property subtype: Single Family Residence
Materials
- Frame
- Foundation: Stone, Brick/Mortar
- Roof: Slate,Metal
Condition
- Year built: 1750
Utilities & green energy
- Electric: Circuit Breakers
- Sewer: Public Sewer
- Water: Public
- Utilities for property: for Gas Range, for Gas Oven, for Electric Dryer, Washer Hookup, Icemaker Connection
Green energy
- Energy efficient items: Thermostat
Community & HOA
Community
- Features: Public Transportation, Shopping, Walk/Jog Trails, Medical Facility, Bike Path, Conservation Area, Highway Access
HOA
- Has HOA: No
Location
- Region: Northampton
Financial & listing details
- Price per square foot: $271/sqft
- Tax assessed value: $611,500
- Annual tax amount: $9,686
- Date on market: 9/11/2026
- Road surface type: Paved
Price history
| Date | Event | Price |
|---|---|---|
| 6/12/2024 | Sold | $775,000$271/sqft |
Source: MLS PIN #73231354 Report a problem | ||
| 5/8/2024 | Contingent | $775,000$271/sqft |
Source: MLS PIN #73231354 Report a problem | ||
| 5/1/2024 | Listed for sale | $775,000$271/sqft |
Source: MLS PIN #73231354 Report a problem | ||
Public tax history
| Year | Property taxes | Tax assessment |
|---|---|---|
| 2025 | $10,428 -9.1% | $748,600 -0.9% |
| 2024 | $11,473 +18.4% | $755,300 +23.5% |
| 2023 | $9,686 +11.7% | $611,500 +26.2% |
| 2022 | $8,669 +3.2% | $484,600 +0.2% |
| 2021 | $8,400 +3.4% | $483,600 |
| 2020 | $8,124 +5% | $483,600 +8.6% |
| 2019 | $7,737 +3.3% | $445,400 +1.3% |
| 2018 | $7,492 +2.1% | $439,700 |
| 2017 | $7,339 +26.1% | $439,700 +22.1% |
| 2016 | $5,819 +1.7% | $360,100 -0.6% |
| 2015 | $5,721 +2.7% | $362,100 |
| 2014 | $5,573 +7.9% | $362,100 |
| 2013 | $5,164 +4.7% | $362,100 -2% |
| 2012 | $4,933 +3% | $369,500 |
| 2011 | $4,789 +2.5% | $369,500 |
| 2010 | $4,670 +8.8% | $369,500 -1.2% |
| 2009 | $4,291 +2.5% | $373,800 |
| 2008 | $4,187 +2.8% | $373,800 |
| 2007 | $4,071 -24% | $373,800 -18.1% |
| 2006 | $5,354 +25.1% | $456,400 +37.1% |
| 2005 | $4,279 -4% | $333,000 |
| 2004 | $4,456 +15.8% | $333,000 +41.9% |
| 2003 | $3,849 +5.3% | $234,700 |
| 2001 | $3,657 | $234,700 |
Find assessor info on the county website
Neighborhood: 01060
Nearby homes
- $607,8004 bd1 ba1.7k sqft14 Columbus Ave, Northampton, MA 01060Off Market
- $839,0005 bd2 ba3.1k sqft152 South St, Northampton, MA 01060Off Market
- $695,1007 bd4 ba3.8k sqft170 South St, Northampton, MA 01060Off Market
- $--1 bd1 ba-- sqft170 South St #1R, Northampton, MA 01060Off Market

- $670,8004 bd2 ba1.9k sqft15 Columbus Ave, Northampton, MA 01060Off Market
- $625,5004 bd2 ba2.4k sqft16 Columbus Ave, Northampton, MA 01060Off Market
- $280,0002 bd2 ba1.1k sqft167 South St APT 6, Northampton, MA 01060Sold
- $211,0001 bd1 ba605 sqft167 South St APT 7A, Northampton, MA 01060Sold
Nearby schools
GreatSchools rating
- 4/10Bridge Street Elementary SchoolGrades: PK-5Distance: 0.9 mi
- 6/10John F Kennedy Middle SchoolGrades: 6-8Distance: 3.2 mi
- 9/10Northampton High SchoolGrades: 9-12Distance: 1.3 mi
Schools provided by the listing agent
- Elementary: Bridge Street
- Middle: Jfk
- High: Nhs
Source: MLS PIN. This data may not be complete. We recommend contacting the local school district to confirm school assignments for this home.
Sell for more on Zillow
Get a Zillow Showcase℠ listing at no additional cost and you could sell for .
$839,400
2% more
+$16,788
With Zillow Showcase(estimated)
$856,188
Sell for more on Zillow
Get a Zillow Showcase℠ listing at no additional cost and you could sell for .
$839,400
2% more
+$16,788
With Zillow Showcase(estimated)
$856,188
- Massachusetts
- Hampshire County
- Northampton
- 01060
- 160 South St
