Skip main navigation
Sold
  • $445,000

    160 Spear Ln, Yoncalla, OR 97499

    3beds
    1,645sqft
    Residential, Single Family Residence
    Built in 2006
    0.66 Acres Lot
    $444,200 Zestimate®
    $271/sqft
    $2,079 Estimated rent

    Home value

    $444,200

    $404,000 - $489,000

    $2,079/mo

    Zestimate® history
    Loading
    Loading...

    Owner options

    List your home for rent

    $2,079/mo

    Rent Zestimate®

    Find your next renter with Zillow Rental Manager. Plus, with online applications, you can quickly screen prospective tenants – for free.

    Learn more

    $2,079/mo

    Rent Zestimate®

    Refinance and save

    $2,104/mo

    Est. payment

    Refinancing to a lower rate could help reduce your monthly payments and save thousands over the life of the loan.

    See today's rates

    $2,104/mo

    Est. payment

    Explore your selling options

    Work with a Zillow partner agent

    Leverage their expertise and Zillow's premium Showcase listings to get your home seen by more buyers.

    Get started

    List with your own agent

    Get your home in front of millions of buyers by listing it on Zillow.

    Learn how to do it

    Sell it yourself

    Take full control of how buyers see your home on Zillow by listing For Sale by Owner (FSBO).

    List your home

    What's special

    Flat fenced yardLarge walk-in closetPantry for additional storageOversized finished three-car garageSoaring vaulted ceilingsCeiling fanGated driveway
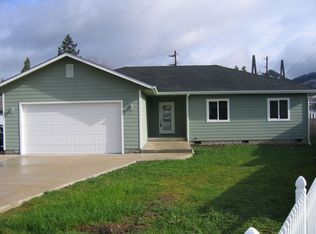
    Beautiful single-level home on 0.66 acres offering space, comfort, and functionality both inside and out. Built in 2006, this property features a flat, fenced yard, gated driveway, and plenty of room for RV parking. A covered front porch welcomes you into the home, where soaring vaulted ceilings create an open and inviting atmosphere. The living room features recessed lighting, a ceiling fan, and a stunning stacked rock wood-burning fireplace as its focal point. Step outside to the covered back deck with a tongue-and-groove ceiling and recessed lighting, an ideal space to relax, entertain, or enjoy your morning coffee while overlooking the backyard. The kitchen showcases beautiful solid hickory cabinetry, an eat bar for casual dining, and includes a refrigerator, range, and built-in dishwasher. The adjoining laundry room offers matching hickory cabinets, a pantry for additional storage, and includes the washer and dryer. The spacious primary suite features private access to the back deck, a large walk-in closet, and an ensuite bathroom with a walk-in shower. The second bedroom offers double closets and abundant natural light, while the third bedroom provides flexibility as a bedroom, office, craft room, or hobby space. The oversized finished three-car garage provides ample room for vehicles, storage, projects, or workshop space. A detached finished outbuilding offers additional possibilities for hobbies, guests, or a private workspace. Outside, you'll find grapevines, underground sprinklers, numerous exterior water spigots for gardening convenience, and a fully fenced backyard with plenty of room to enjoy outdoor living. Recent updates include a new furnace and ducting system, adding comfort and peace of mind for years to come. Schedule your showing today and experience all this property has to offer.

    Zillow last checked:

    Listing updated:

    Listed by:

    Mary Gilbert 541-371-5500,

    Keller Williams Southern Oregon-Umpqua Valley,

    Deidre Jovin 510-712-0870,

    Keller Williams Southern Oregon-Umpqua Valley

    Bought with:

    Corbin Duncan, 201257314

    Heart and Home Real Estate

    Source: RMLS (OR),MLS#: 322963418MLS Logo

    Facts & features

    Interior

    Bedrooms & bathrooms
    • Bedrooms: 3
    • Bathrooms: 2
    • Full bathrooms: 2
    • Main level bathrooms: 2
    Rooms
    • Room types: Laundry, Bedroom 2, Bedroom 3, Dining Room, Family Room, Kitchen, Living Room, Primary Bedroom
    Primary bedroom
    • Features: Exterior Entry, Ensuite, High Ceilings, Walkin Closet, Walkin Shower, Wallto Wall Carpet
    • Level: Main
    Bedroom 2
    • Features: Double Closet, High Ceilings, Wallto Wall Carpet
    • Level: Main
    Bedroom 3
    • Features: High Ceilings, Wallto Wall Carpet
    • Level: Main
    Dining room
    • Features: Living Room Dining Room Combo, Vaulted Ceiling, Wallto Wall Carpet
    • Level: Main
    Kitchen
    • Features: Dishwasher, Disposal, Free Standing Range, Free Standing Refrigerator, Plumbed For Ice Maker, Vaulted Ceiling
    • Level: Main
    Living room
    • Features: Ceiling Fan, Exterior Entry, Fireplace, Living Room Dining Room Combo, High Ceilings, Vaulted Ceiling
    • Level: Main
    Heating
    • Forced Air, Fireplace(s)
    Cooling
    • Heat Pump
    Appliances
    • Included: Dishwasher, Disposal, Free-Standing Range, Free-Standing Refrigerator, Plumbed For Ice Maker, Range Hood, Washer/Dryer, Electric Water Heater, Tank Water Heater
    • Laundry: Laundry Room
    Features
    • Ceiling Fan(s), High Ceilings, Vaulted Ceiling(s), Built-in Features, Pantry, Double Closet, Living Room Dining Room Combo, Walk-In Closet(s), Walkin Shower
    • Flooring: Wall to Wall Carpet
    • Windows: Double Pane Windows, Vinyl Frames
    • Basement: Crawl Space
    • Number of fireplaces: 1
    • Fireplace features: Wood Burning
    Interior area
    • Total structure area: 1,645
    • Total interior livable area: 1,645 sqft

    Property

    Parking
    • Total spaces: 3
    • Parking features: Driveway, RV Access/Parking, Garage Door Opener, Attached, Oversized
    • Attached garage spaces: 3
    • Has uncovered spaces: Yes
    Accessibility
    • Accessibility features: Garage On Main, Ground Level, Main Floor Bedroom Bath, Minimal Steps, Natural Lighting, One Level, Parking, Utility Room On Main, Walkin Shower, Accessibility
    Features
    • Levels: One
    • Stories: 1
    • Patio & porch: Covered Deck, Deck, Porch
    • Exterior features: Yard, Exterior Entry
    • Fencing: Fenced
    • Has view: Yes
    • View description: Territorial, Valley
    Lot
    • Size: 0.66 Acres
    • Features: Level, Trees, Sprinkler, SqFt 20000 to Acres1
    Details
    • Additional structures: RVParking, Workshop
    • Parcel number: R31075
    • Zoning: UR

    Construction

    Type & style
    • Home type: SingleFamily
    • Architectural style: Contemporary
    • Property subtype: Residential, Single Family Residence
    Materials
    • Cement Siding, Lap Siding
    • Foundation: Concrete Perimeter
    • Roof: Composition
    Condition
    • Resale
    • New construction: No
    • Year built: 2006

    Utilities & green energy

    • Sewer: Public Sewer
    • Water: Public
    • Utilities for property: Cable Connected

    Community & HOA

    Community
    • Security: Security System, Security System Owned
    HOA
    • Has HOA: No
    Location
    • Region: Yoncalla

    Financial & listing details

    • Price per square foot: $271/sqft
    • Tax assessed value: $440,098
    • Annual tax amount: $3,067
    • Date on market: 6/16/2026
    • Cumulative days on market: 10 days
    • Listing terms: Cash,Conventional,FHA,VA Loan
    • Road surface type: Gravel

    Price history

    DateEventPrice
    7/22/2026Sold$445,000-1.1%$271/sqft
    Source: RMLS (OR) #322963418 Report a problem
    6/26/2026Pending sale$450,000$274/sqft
    Source: RMLS (OR) #322963418 Report a problem
    6/16/2026Listed for sale$450,000+45.2%$274/sqft
    Source: RMLS (OR) #322963418 Report a problem
    6/10/2020Sold$310,000-0.6%$188/sqft
    Source: RMLS (OR) #20530194 Report a problem
    3/19/2020Pending sale$312,000$190/sqft
    Source: RE/MAX Integrity #20530194 Report a problem
    3/5/2020Listed for sale$312,000+420%$190/sqft
    Source: RE/MAX Integrity #20530194 Report a problem
    6/19/2006Sold$60,000$36/sqft
    Source: Public Record Report a problem

    Public tax history

    YearProperty taxesTax assessment
    2025$3,068 +3%$287,547 +3%
    2024$2,978 +3%$279,172 +3%
    2023$2,892 +3%$271,041 +3%
    2022$2,807 +3%$263,147 +3%
    2021$2,726 +3%$255,483 +3%
    2020$2,646 +3%$248,042 +3%
    2019$2,569 +3%$240,818 +3%
    2018$2,494 $233,804 +3%
    2017$2,494 +11.7%$226,995 +3%
    2016$2,233 $220,384 +3%
    2015$2,233 +0.8%$213,966 +3%
    2014$2,216 $207,734 +3%
    2013$2,216 +6.1%$201,684 +3%
    2012$2,089 +3%$195,810 +3%
    2011$2,028 +3%$190,107 +3%
    2010$1,969 +3%$184,570 +3%
    2009$1,913 +3%$179,195 +3%
    2008$1,857 +20.3%$173,976 +14.2%
    2007$1,543 +1461.9%$152,366 +1483.5%
    2006$99 +3%$9,622 +3%
    2005$96 +5.5%$9,342 +6.1%
    2003$91 $8,806
    Find assessor info on the county website

    Neighborhood: 97499

    Nearby schools

    GreatSchools rating
    Schools provided by the listing agent
    • Elementary: Yoncalla
    • Middle: Yoncalla
    • High: Yoncalla

    Source: RMLS (OR). This data may not be complete. We recommend contacting the local school district to confirm school assignments for this home.

    Get pre-qualified for a loan
    At Zillow Home Loans, we can pre-qualify you in as little as 5 minutes with no impact to your credit score.

    An equal housing lender. NMLS #10287.