Welcome to an extraordinary private retreat in the prestigious equestrian community of Shiloh Downs. Nestled on more than 3.5 beautifully manicured acres within a gated enclave, this remarkable estate offers the perfect blend of refined luxury, serene country living, and resort-style amenities. From the moment you enter, you’re greeted by soaring ceilings, expansive living spaces, and timeless architectural details designed for both grand entertaining and everyday comfort. The impressive living room is anchored by a stunning fireplace and filled with natural light, creating an inviting atmosphere that flows effortlessly into the chef’s kitchen. Thoughtfully designed for gatherings, the gourmet kitchen features an oversized island, bar seating, gas cooktop, double ovens, custom cabinetry, and abundant prep and storage space. The luxurious primary suite serves as a true private sanctuary, complete with its own cozy fireplace, sitting area, and spa-inspired ensuite bath featuring dual vanities, a soaking tub, and an oversized walk-in shower. A dedicated executive study provides the ideal work-from-home setting, while the upstairs game room and media room create endless opportunities for relaxation and entertainment. Step outside and experience your own backyard paradise. The sparkling resort-style pool, expansive covered pergola, and sprawling outdoor living areas are perfectly suited for hosting unforgettable gatherings or enjoying peaceful evenings under the stars. Equestrian enthusiasts will appreciate the well-appointed horse barn and ample acreage that make this property as functional as it is beautiful. Offering unmatched privacy, elegance, and space in one of the area’s most sought-after equestrian communities, this exceptional estate is more than a home—it’s a lifestyle.
Pending
Price cut: $24K (7/9)
$1,025,000
160 Steel Dust Dr, Red Oak, TX 75154
4beds
4,984sqft
Single Family Residence
Built in 2005
3.56 Acres Lot
$-- Zestimate®
$206/sqft
$83/mo HOA
What's special
Ample acreageGated enclaveStunning fireplaceFilled with natural lightSparkling resort-style poolWell-appointed horse barnOversized walk-in shower
- 112 days
- 235
- 8
Zillow last checked:
Listing updated:
Listed by:
Jordan Davis 0632691 972-599-7000,
Keller Williams Legacy 972-599-7000,
Brian Lemke 0727500 817-917-8240,
Keller Williams Legacy
Source: NTREIS,MLS#: 21269564
Facts & features
Interior
Bedrooms & bathrooms
- Bedrooms: 4
- Bathrooms: 5
- Full bathrooms: 4
- 1/2 bathrooms: 1
Primary bedroom
- Features: Double Vanity, En Suite Bathroom, Garden Tub/Roman Tub, Separate Shower, Walk-In Closet(s)
- Level: First
- Dimensions: 0 x 0
Living room
- Features: Ceiling Fan(s), Fireplace
- Level: First
- Dimensions: 0 x 0
Heating
- Central, Natural Gas
Cooling
- Central Air, Ceiling Fan(s), Electric
Appliances
- Included: Double Oven, Dishwasher, Gas Cooktop, Disposal, Microwave, Vented Exhaust Fan
Features
- Built-in Features, Decorative/Designer Lighting Fixtures, Eat-in Kitchen, Granite Counters, High Speed Internet, Kitchen Island, Open Floorplan, Pantry, Cable TV, Vaulted Ceiling(s)
- Flooring: Carpet, Ceramic Tile, Wood
- Has basement: No
- Number of fireplaces: 2
- Fireplace features: Living Room, Primary Bedroom
Interior area
- Total interior livable area: 4,984 sqft
Video & virtual tour
Property
Parking
- Total spaces: 3
- Parking features: Garage Faces Side
- Attached garage spaces: 3
Features
- Levels: Two
- Stories: 2
- Patio & porch: Covered
- Exterior features: Lighting
- Pool features: In Ground, Pool
- Fencing: Wood
Lot
- Size: 3.56 Acres
- Features: Acreage, Landscaped
Details
- Additional structures: Barn(s), Stable(s)
- Parcel number: 218640
Construction
Type & style
- Home type: SingleFamily
- Architectural style: Traditional,Detached
- Property subtype: Single Family Residence
Materials
- Brick
- Foundation: Slab
- Roof: Composition
Condition
- Resale
- Year built: 2005
Utilities & green energy
- Sewer: Aerobic Septic
- Utilities for property: Septic Available, Cable Available
Community & HOA
Community
- Features: Gated
- Security: Gated Community
- Subdivision: Shiloh Downs Ph Ii
HOA
- Has HOA: Yes
- Services included: Association Management, Maintenance Structure
- HOA fee: $1,000 annually
- HOA name: Shiloh Downs
- HOA phone: 214-744-5076
Location
- Region: Red Oak
Financial & listing details
- Price per square foot: $206/sqft
- Tax assessed value: $880,773
- Annual tax amount: $11,431
- Date on market: 5/14/2026
- Cumulative days on market: 94 days
- Listing terms: Cash,Conventional,FHA,VA Loan
- Exclusions: TV mounts, receiver equipment in media room
Estimated market value
Not available
Estimated sales range
Not available
Not available
Price history
| Date | Event | Price |
|---|---|---|
| 8/25/2026 | Pending sale | $1,025,000$206/sqft |
Source: NTREIS #21269564 Report a problem | ||
| 8/10/2026 | Contingent | $1,025,000$206/sqft |
Source: NTREIS #21269564 Report a problem | ||
| 7/9/2026 | Price change | $1,025,000-2.3%$206/sqft |
Source: NTREIS #21269564 Report a problem | ||
| 5/14/2026 | Listed for sale | $1,049,000$210/sqft |
Source: NTREIS #21269564 Report a problem | ||
| 1/5/2026 | Listing removed | $1,049,000$210/sqft |
Source: NTREIS #20716008 Report a problem | ||
| 10/21/2025 | Price change | $1,049,000-4.2%$210/sqft |
Source: NTREIS #20716008 Report a problem | ||
| 9/18/2025 | Price change | $1,095,000-0.4%$220/sqft |
Source: NTREIS #20716008 Report a problem | ||
| 7/25/2025 | Price change | $1,099,000-2.3%$221/sqft |
Source: NTREIS #20716008 Report a problem | ||
| 4/29/2025 | Price change | $1,125,000-1.3%$226/sqft |
Source: NTREIS #20716008 Report a problem | ||
| 2/5/2025 | Price change | $1,140,000-0.9%$229/sqft |
Source: NTREIS #20716008 Report a problem | ||
| 9/30/2024 | Listed for sale | $1,150,000$231/sqft |
Source: NTREIS #20716008 Report a problem | ||
Public tax history
| Year | Property taxes | Tax assessment |
|---|---|---|
| 2025 | $10,508 -8.1% | $880,773 +3.5% |
| 2024 | $11,439 +11% | $850,682 +10% |
| 2023 | $10,302 -9% | $773,347 +10% |
| 2022 | $11,320 | $703,043 +10% |
| 2021 | -- | $639,130 +5.7% |
| 2020 | -- | $604,550 -10.1% |
| 2019 | $12,387 +2.5% | $672,570 +2.1% |
| 2018 | $12,080 | $658,880 +3.1% |
| 2017 | $12,080 +9.2% | $639,030 +14.4% |
| 2016 | $11,060 +4.3% | $558,490 |
| 2015 | $10,603 | $558,490 +2% |
| 2014 | $10,603 | $547,370 +3.4% |
| 2013 | -- | $529,610 -2.1% |
| 2012 | -- | $540,960 -1% |
| 2011 | -- | $546,250 +1% |
| 2010 | -- | $540,700 |
| 2009 | -- | $540,700 -3.1% |
| 2008 | -- | $558,208 +2.4% |
| 2007 | -- | $545,350 +57.4% |
| 2006 | -- | $346,370 |
Find assessor info on the county website
Monthly payment
Est. payment
Payment breakdown
Explore the cost of this home by adjusting the details. Changes won't be saved.Climate risks
Neighborhood: 75154
Nearby schools
Schools provided by the listing agent
- Elementary: Wooden
- Middle: Red Oak
- High: Red Oak
- District: Red Oak ISD
Source: NTREIS. This data may not be complete. We recommend contacting the local school district to confirm school assignments for this home.


Similar homes
- $939,0006 bd5 ba3.8k sqft170 Steel Dust Dr, Red Oak, TX 75154For Sale
 MLS ID #21345415, Farrah Tate. NTREIS
 - $999,9995 bd7 ba5.9k sqft2056 Willow Bend Dr, Oak Leaf, TX 75154For Sale
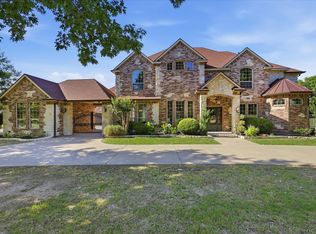 MLS ID #21266633, Katy Nolen. NTREIS
 - $759,0004 bd5 ba3.7k sqft8630 Glenloch Dr, Ovilla, TX 75154For Sale
 MLS ID #21359860, Tracy Higgins. NTREIS
 - $845,0003 bd3 ba2.6k sqft542 Pierce Rd, Red Oak, TX 75154For Sale
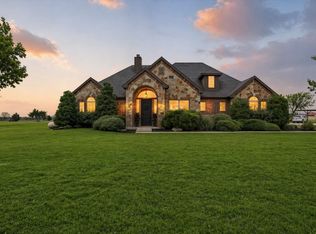 MLS ID #21271907, Sergio Rodriguez. NTREIS
