Welcome to your next new chapter in the highly sought-after Stone Oaks Community. This spacious and light-filled townhouse offers two bedrooms, three bath, and plenty of thoughtful touches designed for comfort and style. Upon entry, you're greeted by a dramatic two-story foyer with skylights, creating a warm, welcoming ambiance that flows throughout the home. The eat-in kitchen is a bright and cheerful space, featuring a center peninsula and a full wall of windows. The open-concept living and dining area showcases a cozy fireplace and glass doors that lead out to a private deck, inviting indoor-outdoor living. A versatile den or office, powder room, and garage access complete the first floor. Upstairs, you'll find a generous bedroom, a full hall bath, and a stunning primary suite with its own dressing area and spa-like bathroom. Whether you're winding down or gearing up, this space offers the ultimate in relaxation. Residents of the Stone Oaks Community enjoy access to a range of amenities including a gated entrance with a gatehouse, swimming pool, tennis courts, clubhouse, and a fitness center. Just under a mile and a half away, the Hartsdale Railroad Station connects you with nearby destinations and NYC, making daily commutes or weekend getaways a breeze. With its blend of natural light, flowing layout, and inviting community features, this townhouse isn't just a place to live—it’s a place to thrive.
Sold for $769,900
$769,900
160 Stone Oaks Drive, Hartsdale, NY 10530
2beds
1,776sqft
Condominium, Residential
Built in 1986
-- sqft lot
$810,200 Zestimate®
$434/sqft
$5,370 Estimated rent
Home value
$810,200
$729,000 - $907,000
$5,370/mo
Zestimate® history
Owner options
List your home for rent
$5,370/mo
Rent Zestimate®
Find your next renter with Zillow Rental Manager. Plus, with online applications, you can quickly screen prospective tenants – for free.
$5,370/mo
Rent Zestimate®
Refinance and save
$6,200/mo
Est. payment
Refinancing to a lower rate could help reduce your monthly payments and save thousands over the life of the loan.
$6,200/mo
Est. payment
Explore your selling options
Work with a Zillow partner agent
Leverage their expertise and Zillow's premium Showcase listings to get your home seen by more buyers.
Get startedList with your own agent
Get your home in front of millions of buyers by listing it on Zillow.
Learn how to do itSell it yourself
Take full control of how buyers see your home on Zillow by listing For Sale by Owner (FSBO).
List your homeWhat's special
Zillow last checked:
Listing updated:
Listed by:
James Mulvey, Jr. 914-447-6422,
Houlihan Lawrence Inc. 914-591-2700
Bought with:
Unrepresented Buyer
Buyer Representation Office
Source: OneKey® MLS as distributed by MLS GRID,MLS#: 899897
Facts & features
Interior
Bedrooms & bathrooms
- Bedrooms: 2
- Bathrooms: 3
- Full bathrooms: 2
- 1/2 bathrooms: 1
Other
- Description: Entry Foyer, Office/Den, Powder Room, Kitchen, Living Room with Fireplace, Dining Area
- Level: First
Other
- Description: Primary Suite with Full Bath, Second Bedroom, Full Bathroom
- Level: Second
Heating
- Hot Air
Cooling
- Central Air
Appliances
- Included: Dishwasher, Dryer, Gas Oven, Microwave, Refrigerator, Stainless Steel Appliance(s), Washer, Gas Water Heater
- Laundry: Washer/Dryer Hookup, In Unit
Features
- Breakfast Bar, Built-in Features, Chefs Kitchen, Double Vanity, Eat-in Kitchen, Entrance Foyer, Formal Dining, Granite Counters, His and Hers Closets, In-Law Floorplan, Open Floorplan, Primary Bathroom, Recessed Lighting, Storage
- Flooring: Hardwood
- Windows: Casement, Double Pane Windows
- Attic: Storage,Unfinished
- Number of fireplaces: 1
- Fireplace features: Living Room, Wood Burning
- Common walls with other units/homes: 1 Common Wall
Interior area
- Total structure area: 1,776
- Total interior livable area: 1,776 sqft
Property
Parking
- Total spaces: 2
- Parking features: Garage
- Garage spaces: 2
Accessibility
- Accessibility features: Accessible Common Area
Lot
- Size: 436 Square Feet
Details
- Parcel number: 268900814100094000002800116
- Special conditions: None
Construction
Type & style
- Home type: Condo
- Property subtype: Condominium, Residential
- Attached to another structure: Yes
Materials
- Advanced Framing Technique, Batts Insulation, Cedar, Clapboard, Fiberglass Insulation, Wood Siding
Condition
- Year built: 1986
Utilities & green energy
- Sewer: Public Sewer
- Water: Public
- Utilities for property: Cable Connected, Electricity Connected, Natural Gas Connected, Sewer Connected, Trash Collection Public, Underground Utilities, Water Connected
Community & HOA
Community
- Features: Fitness Center, Gated, Pool, Tennis Court(s)
- Security: Gated Community
- Subdivision: Stone Oaks
HOA
- Has HOA: Yes
- Amenities included: Clubhouse, Fitness Center, Gated, Landscaping, Maintenance Grounds, Parking, Pool, Snow Removal, Tennis Court(s), Trash
- Services included: Common Area Maintenance, Maintenance Structure, Maintenance Grounds, Snow Removal, Trash
- HOA fee: $1,025 monthly
- HOA name: Ferrara Management
- HOA phone: 914-888-2089
Location
- Region: Hartsdale
Financial & listing details
- Price per square foot: $434/sqft
- Tax assessed value: $331,500
- Annual tax amount: $9,184
- Date on market: 8/22/2025
- Cumulative days on market: 7 days
- Listing agreement: Exclusive Right To Sell
- Inclusions: Selected Light Fixtures, Range/Oven, Refrigerator, Microwave, EV Charging
- Exclusions: Selected Light Fixtures
- Electric utility on property: Yes
Price history
| Date | Event | Price |
|---|---|---|
| 10/15/2025 | Sold | $769,900$434/sqft |
Source:  OneKey® MLS as distributed by MLS GRID #899897 Report a problem OneKey® MLS as distributed by MLS GRID #899897 Report a problem | ||
| 8/29/2025 | Pending sale | $769,900$434/sqft |
Source: OneKey® MLS as distributed by MLS GRID #899897 Report a problem | ||
| 8/29/2025 | Listing removed | $769,900$434/sqft |
Source: OneKey® MLS as distributed by MLS GRID #899897 Report a problem | ||
| 8/22/2025 | Listed for sale | $769,900+23.2%$434/sqft |
Source: OneKey® MLS as distributed by MLS GRID #899897 Report a problem | ||
| 11/7/2022 | Sold | $625,000$352/sqft |
Source: OneKey® MLS as distributed by MLS GRID #H6192446 Report a problem | ||
Public tax history
Tax history is unavailable.
Neighborhood: 10530
Nearby homes
- $755,0002 bd3 ba2.1k sqft185 Stone Oaks Dr, Hartsdale, NY 10530Sold
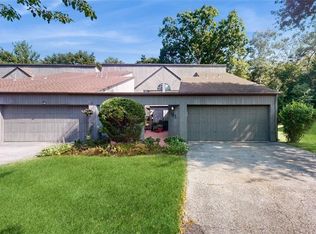
- $824,6002 bd2 ba2k sqft187 Stone Oaks Dr, Hartsdale, NY 10530Off Market
- $---- bd-- ba-- sqft189 Stone Oaks Dr, Hartsdale, NY 10530Off Market
- $---- bd-- ba-- sqft195 Stone Oaks Dr, Hartsdale, NY 10530Off Market
- $869,8002 bd2 ba2.1k sqft197 Stone Oaks Dr, Hartsdale, NY 10530Off Market
- $710,0002 bd3 ba1.6k sqft199 Stone Oaks Dr, Hartsdale, NY 10530Sold
- $---- bd-- ba-- sqft166 Stone Oaks Dr, Hartsdale, NY 10530Off Market
- $871,6002 bd3 ba2k sqft162 Stone Oaks Dr, Hartsdale, NY 10530Off Market
Nearby schools
GreatSchools rating
- 6/10Highview SchoolGrades: 2-3Distance: 0.9 mi
- 5/10Woodlands Senior High SchoolGrades: 7-12Distance: 0.3 mi
- NALee F Jackson SchoolGrades: K-1Distance: 0.9 mi
Schools provided by the listing agent
- Elementary: Highview School
- Middle: Woodlands Middle/High School
- High: Woodlands Middle/High School
Source: OneKey® MLS as distributed by MLS GRID. This data may not be complete. We recommend contacting the local school district to confirm school assignments for this home.
Get a cash offer in 3 minutes
Find out how much your home could sell for in as little as 3 minutes with a no-obligation cash offer.
Estimated market value
$810,200
Get a cash offer in 3 minutes
Find out how much your home could sell for in as little as 3 minutes with a no-obligation cash offer.
Estimated market value
$810,200
- New York
- Westchester County
- Hartsdale
- 10530
- 160 Stone Oaks Drive
Nearby cities
Nearby neighborhoods
Nearby zip codes
Other Hartsdale Topics
