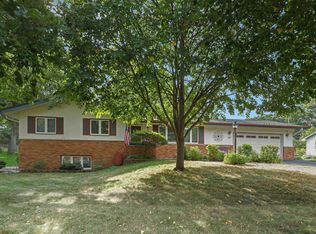
Welcome to this one-of-a-kind 1964 Mid-Century Modern dream home nestled in a beautiful Mississippi River-adjacent neighborhood surrounded by other classic mid-century homes.
This spectacular 4-bedroom (3 up, 1 down), 3 full-bath residence has been a true labor of love over the past 4.5 years. Every renovation was thoughtfully completed to enhance modern living while preserving the home’s iconic 1960s character — including the original custom etched brick and marble exterior that makes this property truly unforgettable.
Inside, you’ll find a stunning double-sided fireplace in the main living area featuring white glazed brick on one side and marble and granite on the other, plus a beautiful stone wood-burning fireplace in the lower level. Original hardwood floors have been restored and refinished, and all original tile in the three bathrooms and entryway remain intact. The original built-in double oven works wonderfully, and the original cabinetry and wood paneled walls have been preserved — offering timeless character and abundant storage. There is zero carpeting throughout the home.
Major updates include:
- Modern A/C, dehumidifier & backup heat system (2022)
- 4-zone heating system with separate thermostats + heated garage
-New roof with added insulation & weatherproofing (2023)
-Upgraded 220V fuse box (2025)
- Samsung black stainless appliance suite including washer & gas dryer (2022)
-Gas stovetop upgrade (2024) & dishwasher (2024)
-Custom leathered granite countertops with waterfall edge & oversized peninsula (2022)
-LVP terrazzo print flooring in kitchen & dining (2023)
-Primary bath conversion to full bath with terrazzo ceramic tile shower, new vanity & anti-fog mirror (2025)
-Second closet added to primary bedroom (2022)
-Heavy insulated garage door with Wi-Fi opener (2023)
-Water heater (2024)
-Two new Andersen windows with custom built-in cabinetry in lower level (2025)
- Interior & exterior fully repainted
-All light fixtures replaced
Outdoor improvements (2023) include mature Black Hills Spruce trees for backyard privacy, additional maple and evergreen plantings, and a brand-new modern storage shed.
Closed
Zillow last checked:
Listing updated:
Bought with:
Brenna Kittleson
Pemberton RE
Source: NorthstarMLS as distributed by MLS GRID,MLS#: 7040063
Price history
| Date | Event | Price |
|---|---|---|
| 4/30/2026 | Sold | $399,900$192/sqft |
Source:  NorthstarMLS as distributed by MLS GRID #7040063 Report a problem NorthstarMLS as distributed by MLS GRID #7040063 Report a problem | ||
| 4/11/2026 | Pending sale | $399,900$192/sqft |
Source: NorthstarMLS as distributed by MLS GRID #7040063 Report a problem | ||
| 3/25/2026 | Price change | $399,900-11.1%$192/sqft |
Source: NorthstarMLS as distributed by MLS GRID #7040063 Report a problem | ||
| 3/20/2026 | Listed for sale | $449,900$216/sqft |
Source: NorthstarMLS as distributed by MLS GRID #7040063 Report a problem | ||
| 3/20/2026 | Listing removed | $449,900$216/sqft |
Source: NorthstarMLS as distributed by MLS GRID #7017729 Report a problem | ||
| 3/4/2026 | Price change | $449,900-8.2%$216/sqft |
Source: NorthstarMLS as distributed by MLS GRID #7017729 Report a problem | ||
| 2/11/2026 | Listed for sale | $489,900+75%$235/sqft |
Source: NorthstarMLS as distributed by MLS GRID #7017729 Report a problem | ||
| 10/28/2021 | Sold | $280,000-1.8%$134/sqft |
Source: NorthstarMLS as distributed by MLS GRID #6071498 Report a problem | ||
| 10/11/2021 | Pending sale | $285,000$137/sqft |
Source: NorthstarMLS as distributed by MLS GRID #6071498 Report a problem | ||
| 9/21/2021 | Listed for sale | $285,000$137/sqft |
Source: NorthstarMLS as distributed by MLS GRID #6071498 Report a problem | ||
Nearby homes

Get a cash offer in 3 minutes
Find out how much your home could sell for in as little as 3 minutes with a no-obligation cash offer.
Estimated market value
$400,700
