Skip main navigation
Off market
  • $828,800

    160 Summerlawn Dr, Sewickley, PA 15143

    4beds
    4baths
    3,956sqft
    SingleFamily
    Built in 2005
    0.46 Acres Lot
    $828,800 Zestimate®
    $210/sqft
    $4,644 Estimated rent

    Home value

    $828,800

    $779,000 - $887,000

    $4,644/mo

    Zestimate® history
    Loading
    Loading...

    Owner options

    List your home for rent

    $4,644/mo

    Rent Zestimate®

    Find your next renter with Zillow Rental Manager. Plus, with online applications, you can quickly screen prospective tenants – for free.

    Learn more

    $4,644/mo

    Rent Zestimate®

    Refinance and save

    $5,575/mo

    Est. payment

    Refinancing to a lower rate could help reduce your monthly payments and save thousands over the life of the loan.

    See today's rates

    $5,575/mo

    Est. payment

    Explore your selling options

    Work with a Zillow partner agent

    Leverage their expertise and Zillow's premium Showcase listings to get your home seen by more buyers.

    Get started

    List with your own agent

    Get your home in front of millions of buyers by listing it on Zillow.

    Learn how to do it

    Sell it yourself

    Take full control of how buyers see your home on Zillow by listing For Sale by Owner (FSBO).

    List your home

    What's special

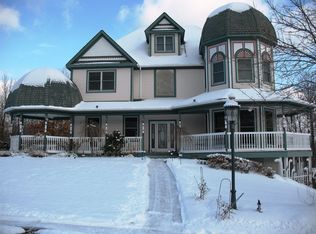
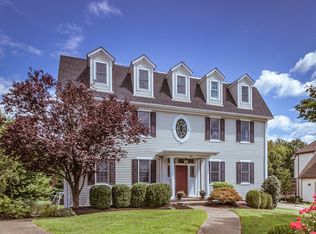
    Welcome to 160 Summerlawn Drive. Summerlawn is a popular plan of newer Victorian homes in the Sewickley area. Minutes to Downtown PGH, the PGH Airport and part of the Blue Ribbon QV school district. 160 Summerlawn is one of the few colonial homes in the plan and is highly updated! Upon entering the home you will enjoy the spacious foyer to greet family and friends. The formal Dining Room is to the left, and Den/Living Rm. to the right. If the Dining Room space is not needed, this area is ideal for kids playspace which is how it is used by the current owners. The Kitchen is spectacular! Featuring a spacious center island, planning desk, newer glass tile backsplash, 5-Burner Gas Wolf Cooktop and Fisher Paykel Drawer Dishwasher, it is sure to please any resident chef. The Breakfast area is spacious and bright. Opening to the rear deck in warmer weather to extend your entertaining space when needed. The Kitchen is open to the Family Room which is ideal for today's lifestyle. This home features two Master Suites. Two Master Bedrooms are present in this home. One on the first floor, and one on the second level. Both spacious with walk-in closets and luxurious baths. The second floor bath features a huge custom tile shower with frameless glass doors, and the first floor master has a jetted tub. The second level is home to two guest/children's bedrooms, a spacious hall bath and the laundry. The room sizes are very generous throughout this home! The lower level is home to the HUGE gameroom. With laminate flooring, a bar area and a full bath, this will be the gathering spot for your next Steelers Party. The lower level also has two additional rooms for storage, home gym or home workshop areas. The rear yard is spacious and level. Ideal for pets or play. With the rare two car attached garage you will be proud to call 160 Summerlawn Drive your new home. Call to schedule your personal tour today!

    This property is off market, which means it's not currently listed for sale or rent on Zillow. This may be different from what's available on other websites or public sources.

    Facts & features

    Interior

    Bedrooms & bathrooms
    • Bedrooms: 4
    • Bathrooms: 4
    Heating
    • Other
    Cooling
    • Central
    Interior area
    • Total interior livable area: 3,956 sqft

    Property

    Features
    • Exterior features: Wood
    Lot
    • Size: 0.46 Acres
    Details
    • Parcel number: 0935E00007000000

    Construction

    Type & style
    • Home type: SingleFamily
    • Architectural style: Colonial
    Materials
    • Frame
    • Roof: Shake / Shingle
    Condition
    • Year built: 2005

    Community & HOA

    Location
    • Region: Sewickley

    Financial & listing details

    • Price per square foot: $210/sqft
    • Tax assessed value: $485,800
    • Annual tax amount: $15,719

    Price history

    DateEventPrice
    6/17/2015Sold$528,000-4%$133/sqft
    Source: WPMLS #1041826 Report a problem
    2/27/2015Pending sale$550,000$139/sqft
    Source: Berkshire Hathaway HomeServices The Preferred Realty #1041826 Report a problem
    1/27/2015Listed for sale$550,000+26.4%$139/sqft
    Source: Berkshire Hathaway HomeServices The Preferred Realty #1041826 Report a problem
    12/10/2010Sold$435,000+7%$110/sqft
    Source: WPMLS #848156 Report a problem
    4/19/2007Sold$406,500$103/sqft
    Source: Public Record Report a problem

    Public tax history

    YearProperty taxesTax assessment
    2025$15,719 +7.2%$485,800
    2024$14,660 +538%$485,800
    2023$2,298 $485,800
    2022$2,298 $485,800
    2021$2,298 +2%$485,800
    2020$2,252 -2%$485,800
    2019$2,298 -82.8%$485,800
    2018$13,335 +2.5%$485,800
    2017$13,015 +466.4%$485,800
    2016$2,298 -78%$485,800 +20.9%
    2015$10,447 $401,800
    2014-- $401,800 -0.7%
    2013-- $404,800 +5.1%
    2012-- $385,000 -3.8%
    2011-- $400,000 +3.9%
    2010-- $385,000
    2009-- $385,000
    2008-- $385,000 +668.5%
    2007-- $50,100 -91.3%
    2006-- $574,700 +782.8%
    2005-- $65,100
    Find assessor info on the county website

    Neighborhood: Bell Acres

    Nearby schools

    GreatSchools rating
    Get pre-qualified for a loan
    At Zillow Home Loans, we can pre-qualify you in as little as 5 minutes with no impact to your credit score.

    An equal housing lender. NMLS #10287.

    Sell for more on Zillow
    Get a Zillow Showcase℠ listing at no additional cost and you could sell for .
    $828,800
    2% more
    +$16,576
    With Zillow Showcase(estimated)
    $845,376