Skip main navigation
Sold for $332,000
  • $332,000

    160 Summerlin Loop, Haines City, FL 33844

    3beds
    1,541sqft
    Single Family Residence
    Built in 2022
    8,276 Square Feet Lot
    $296,100 Zestimate®
    $215/sqft
    $1,936 Estimated rent

    Home value

    $296,100

    $281,000 - $311,000

    $1,936/mo

    Zestimate® history
    Loading
    Loading...

    Owner options

    List your home for rent

    $1,936/mo

    Rent Zestimate®

    Find your next renter with Zillow Rental Manager. Plus, with online applications, you can quickly screen prospective tenants – for free.

    Learn more

    $1,936/mo

    Rent Zestimate®

    Refinance and save

    $2,276/mo

    Est. payment

    Refinancing to a lower rate could help reduce your monthly payments and save thousands over the life of the loan.

    See today's rates

    $2,276/mo

    Est. payment

    Explore your selling options

    Work with a Zillow partner agent

    Leverage their expertise and Zillow's premium Showcase listings to get your home seen by more buyers.

    Get started

    List with your own agent

    Get your home in front of millions of buyers by listing it on Zillow.

    Learn how to do it

    Sell it yourself

    Take full control of how buyers see your home on Zillow by listing For Sale by Owner (FSBO).

    List your home

    What's special

    Split-bedroom layoutDedicated laundry roomExtended covered patioModern kitchenExtended dual-sink vanityUpper maple wood cabinetsLinen closet
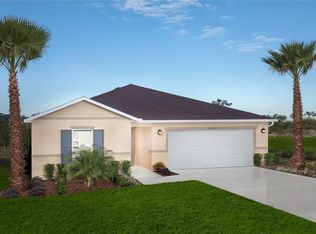
    This distinctive, 3-bedroom home showcases curb appeal with stone-veneer on the front elevation and a welcoming open concept great room and kitchen, connecting an extended covered patio perfect for entertaining. Upgraded Shaw® Luxury Vinyl Plank flooring and ample lighting throughout highlights this beautifully designed home. The modern kitchen boasts gray 36-in. upper maple wood cabinets, ivory color Silestone® quartz countertops, Emser® subway tile backsplash, stainless steel Whirlpool® appliances, Kohler® matte blackish sink, and a stainless-steel Moen® faucet. The split-bedroom layout showcases 2 secondary bedrooms, a secondary bath, and a dedicated laundry room near the front of the home. The primary bedroom has an adjoining bathroom which includes a linen closet and an extended dual-sink vanity

    Zillow last checked:

    Listing updated:

    Listed by:

    Tara Garkowski 407-405-8829,

    KELLER WILLIAMS ADVANTAGE REALTY 407-977-7600

    Bought with:

    Janice Williams, 3126065

    COLDWELL BANKER REALTY

    Source: Stellar MLS,MLS#: O6073029MLS LogoOriginating MLS: Orlando Regional

    Facts & features

    Interior

    Bedrooms & bathrooms
    • Bedrooms: 3
    • Bathrooms: 2
    • Full bathrooms: 2
    Rooms
    • Room types: Great Room
    Primary bedroom
    • Level: First
    • Dimensions: 14x13
    Great room
    • Level: First
    • Dimensions: 25x18
    Kitchen
    • Level: First
    • Dimensions: 13x11
    Heating
    • Central
    Cooling
    • Central Air
    Appliances
    • Included: Dishwasher, Disposal, Range, Range Hood
    • Laundry: Laundry Room
    Features
    • Open Floorplan, Stone Counters, Thermostat, Walk-In Closet(s)
    • Flooring: Carpet, Vinyl
    • Doors: Sliding Doors
    • Windows: ENERGY STAR Qualified Windows
    • Has fireplace: No
    Interior area
    • Total structure area: 2,151
    • Total interior livable area: 1,541 sqft

    Property

    Parking
    • Total spaces: 2
    • Parking features: Garage - Attached
    • Attached garage spaces: 2
    • Details: Garage Dimensions: 20x20
    Features
    • Levels: One
    • Stories: 1
    • Exterior features: Sidewalk
    Lot
    • Size: 8,276 Square Feet
    Details
    • Parcel number: 272726758513000320
    • Special conditions: None

    Construction

    Type & style
    • Home type: SingleFamily
    • Architectural style: Ranch
    • Property subtype: Single Family Residence
    Materials
    • Block, Stucco
    • Foundation: Slab
    • Roof: Shingle
    Condition
    • Completed
    • New construction: Yes
    • Year built: 2022
    Details
    • Builder model: 1541/F
    • Builder name: KB Home

    Utilities & green energy

    • Sewer: Public Sewer
    • Water: Public
    • Utilities for property: BB/HS Internet Available, Cable Available

    Community & HOA

    Community
    • Pet fee: $0 monthly
    • Subdivision: SUMMERLIN GROVES PHASE 1
    HOA
    • Has HOA: Yes
    • HOA fee: $75 monthly
    • HOA name: Empire Management Group/Joyce Ware
    Location
    • Region: Haines City

    Financial & listing details

    • Price per square foot: $215/sqft
    • Tax assessed value: $255,271
    • Annual tax amount: $1,114
    • Date on market: 11/22/2022
    • Cumulative days on market: 162 days
    • Listing terms: Cash,Conventional,FHA,VA Loan
    • Ownership: Fee Simple
    • Total actual rent: 0
    • Road surface type: Asphalt

    Price history

    DateEventPrice
    9/19/2023Sold$332,000-6%$215/sqft
    Source: Stellar MLS #O6073029 Report a problem
    7/1/2023Pending sale$353,033$229/sqft
    Source: Stellar MLS #O6073029 Report a problem
    6/3/2023Price change$353,033+1.1%$229/sqft
    Source: Stellar MLS #O6073029 Report a problem
    4/7/2023Price change$349,033+6.2%$226/sqft
    Source: Stellar MLS #O6073029 Report a problem
    2/10/2023Pending sale$328,605$213/sqft
    Source: Stellar MLS #O6073029 Report a problem
    1/21/2023Price change$328,605+0.9%$213/sqft
    Source: Stellar MLS #O6073029 Report a problem
    1/12/2023Price change$325,605-6.6%$211/sqft
    Source: Stellar MLS #O6073029 Report a problem
    12/17/2022Price change$348,605-2.8%$226/sqft
    Source: Stellar MLS #O6073029 Report a problem
    11/15/2022Listed for sale$358,605$233/sqft
    Source: KB Home Report a problem

    Public tax history

    YearProperty taxesTax assessment
    2025$4,964 -6.2%$255,271 -4.9%
    2024$5,293 -5.2%$268,518 -3.9%
    2023$5,583 +519.5%$279,506 +521.1%
    2022$901 $45,000
    Find assessor info on the county website

    Neighborhood: 33844

    Nearby schools

    GreatSchools rating
    Get a cash offer in 3 minutes
    Find out how much your home could sell for in as little as 3 minutes with a no-obligation cash offer.
    Estimated market value
    $296,100
    Get a cash offer in 3 minutes
    Find out how much your home could sell for in as little as 3 minutes with a no-obligation cash offer.
    Estimated market value
    $296,100