Set back amongst the well established vegetation on almost a full acres and half, this spectacular 4 bedroom estate provides you with your own quiet and personal oasis. As you make your way down the private driveway, you will be surrounded on all sides by natural hardwoods and untouched growth until you approach the home. Your family and your guests are afforded plenty of space to park on the paved concrete driveway extension or inside the 2 car garage. As you enter the home through the sturdy front door, you will find almost all primary living located on the first floor, with 3 additional bedrooms and a full bathroom upstairs. The first floor master bedroom suite with a large walk-in closet is situated away from the main living space, which includes a separate dining room, a well oriented chefs kitchen with hooded gas range, granite countertops, wine fridge, sturdy cabinetry, and built in oven & microwave, along with the separate living room and family room which each include high 20ft+ ceilings. There is an abundance of space to entertain both indoor and outdoor, having a large deck behind the home with gas grill hookup, which opens to the cleared back yard; during the spring-summer months when the magnolias and flowers are in bloom you are afforded colorful picturesque views throughout the entire day. Amazing attention to detail when first built as a custom home, with true hardwoods throughout the entire first floor, interior walls insulated for sound proofing, whole house generator installed, duel fuel hybrid HVAC, abundance of storage, and much much more!
Sold for $729,000
$729,000
160 Sweet Pine Cir, Pittsboro, NC 27312
4beds
2,578sqft
Single Family Residence, Residential
Built in 2010
-- sqft lot
$717,500 Zestimate®
$283/sqft
$3,112 Estimated rent
Home value
$717,500
$639,000 - $804,000
$3,112/mo
Zestimate® history
Owner options
List your home for rent
$3,112/mo
Rent Zestimate®
Find your next renter with Zillow Rental Manager. Plus, with online applications, you can quickly screen prospective tenants – for free.
$3,112/mo
Rent Zestimate®
Refinance and save
$4,726/mo
Est. payment
Refinancing to a lower rate could help reduce your monthly payments and save thousands over the life of the loan.
$4,726/mo
Est. payment
Explore your selling options
Work with a Zillow partner agent
Leverage their expertise and Zillow's premium Showcase listings to get your home seen by more buyers.
Get startedList with your own agent
Get your home in front of millions of buyers by listing it on Zillow.
Learn how to do itSell it yourself
Take full control of how buyers see your home on Zillow by listing For Sale by Owner (FSBO).
List your homeWhat's special
Granite countertopsColorful picturesque viewsWine fridgeLarge walk-in closetSturdy cabinetrySeparate dining roomWell established vegetation
Zillow last checked:
Listing updated:
Listed by:
Connor Reside 919-357-5297,
Bold Real Estate
Bought with:
Sue Goodwin, 244018
Long & Foster Real Estate INC/Brier Creek
Charles Goodwin, 280880
Long & Foster Real Estate INC/Brier Creek
Source: Doorify MLS,MLS#: 10087069
Facts & features
Interior
Bedrooms & bathrooms
- Bedrooms: 4
- Bathrooms: 3
- Full bathrooms: 2
- 1/2 bathrooms: 1
Heating
- Electric, Fireplace(s), Forced Air, Propane, Zoned
Cooling
- Ceiling Fan(s), Central Air, Zoned
Appliances
- Included: Dishwasher, Dryer, ENERGY STAR Qualified Appliances, Exhaust Fan, Gas Cooktop, Humidifier, Microwave, Range Hood, Refrigerator, Self Cleaning Oven, Tankless Water Heater, Washer, Wine Refrigerator
- Laundry: Laundry Room, Main Level
Features
- Bathtub Only, Bathtub/Shower Combination, Pantry, Ceiling Fan(s), Chandelier, Crown Molding, Granite Counters, High Ceilings, High Speed Internet, Kitchen Island, Master Downstairs, Separate Shower, Smooth Ceilings, Sound System, Storage, Tray Ceiling(s), Walk-In Closet(s), Walk-In Shower
- Flooring: Carpet, Hardwood, Tile
- Windows: Blinds, Insulated Windows, Screens
- Basement: Crawl Space
Interior area
- Total structure area: 2,578
- Total interior livable area: 2,578 sqft
- Finished area above ground: 2,578
- Finished area below ground: 0
Property
Parking
- Total spaces: 4
- Parking features: Additional Parking, Concrete, Driveway, Garage, Garage Door Opener, Garage Faces Side
- Attached garage spaces: 2
Features
- Levels: One and One Half
- Stories: 2
- Patio & porch: Deck, Front Porch
- Exterior features: Private Yard, Rain Gutters, Storage
- Has view: Yes
- View description: Forest, Garden, Trees/Woods
Lot
- Features: Back Yard, Garden, Hardwood Trees, Landscaped, Level, Many Trees, Native Plants, Partially Cleared, Private, Views, Wooded
Details
- Additional structures: Shed(s), Storage
- Parcel number: 22
- Special conditions: Standard
Construction
Type & style
- Home type: SingleFamily
- Architectural style: Traditional, Transitional
- Property subtype: Single Family Residence, Residential
Materials
- Fiber Cement
- Foundation: Other
- Roof: Shingle
Condition
- New construction: No
- Year built: 2010
- Major remodel year: 2010
Utilities & green energy
- Sewer: Septic Tank
- Water: Public
- Utilities for property: Cable Available
Community & HOA
Community
- Subdivision: Harrison Pond
HOA
- Has HOA: Yes
- Amenities included: Maintenance Grounds, Pond Year Round
- Services included: Maintenance Grounds
- HOA fee: $450 annually
Location
- Region: Pittsboro
Financial & listing details
- Price per square foot: $283/sqft
- Tax assessed value: $615,988
- Annual tax amount: $3,896
- Date on market: 4/4/2025
- Road surface type: Paved
Price history
| Date | Event | Price |
|---|---|---|
| 5/1/2025 | Sold | $729,000$283/sqft |
Source:  Doorify MLS #10087069 Report a problem Doorify MLS #10087069 Report a problem | ||
| 4/7/2025 | Pending sale | $729,000$283/sqft |
Source: Doorify MLS #10087069 Report a problem | ||
| 4/4/2025 | Listed for sale | $729,000+83.4%$283/sqft |
Source: Doorify MLS #10087069 Report a problem | ||
| 5/21/2013 | Sold | $397,500-4.2%$154/sqft |
Source: Public Record Report a problem | ||
| 2/23/2013 | Listed for sale | $414,900-3.5%$161/sqft |
Source: The Home Team #1875349 Report a problem | ||
| 12/8/2012 | Listing removed | $429,900$167/sqft |
Source: The Home Team #1826782 Report a problem | ||
| 11/21/2012 | Listed for sale | $429,900+473.2%$167/sqft |
Source: The Home Team #1826782 Report a problem | ||
| 12/30/2009 | Sold | $75,000$29/sqft |
Source: Public Record Report a problem | ||
Public tax history
| Year | Property taxes | Tax assessment |
|---|---|---|
| 2025 | $4,481 +11.1% | $615,988 +34.9% |
| 2024 | $4,033 +8.6% | $456,784 |
| 2023 | $3,714 +3.8% | $456,784 |
| 2022 | $3,577 +1.3% | $456,784 |
| 2021 | $3,531 +24.2% | $456,784 +25% |
| 2020 | $2,843 +5.7% | $365,466 |
| 2019 | $2,690 -2.6% | $365,466 |
| 2017 | $2,763 | $365,466 +12.5% |
| 2016 | $2,763 | $324,932 |
| 2015 | -- | $324,932 |
| 2014 | -- | $324,932 |
| 2013 | -- | $324,932 |
| 2012 | -- | $324,932 |
| 2011 | -- | $324,932 |
Find assessor info on the county website
Neighborhood: 27312
Nearby homes
- $870,5004 bd3 ba3.2k sqft140 Sweet Pine Cir, Pittsboro, NC 27312Off Market
- $810,1004 bd5 ba2.9k sqft327 Harrison Pond Dr, Pittsboro, NC 27312Off Market
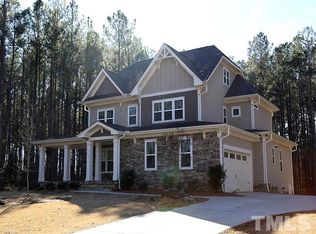
- $748,4004 bd3 ba3.2k sqft122 Sweet Pine Cir, Pittsboro, NC 27312Off Market
- $792,0004 bd3 ba3.2k sqft383 Harrison Pond Dr, Pittsboro, NC 27312Off Market
- $724,9004 bd3 ba2.5k sqft293 Harrison Pond Dr, Pittsboro, NC 27312Off Market
- $749,5004 bd3 ba3.1k sqft96 Sweet Pine Cir, Pittsboro, NC 27312Off Market
- $809,5004 bd3 ba3.5k sqft249 Harrison Pond Dr, Pittsboro, NC 27312Off Market
- $684,8004 bd3 ba2.7k sqft223 Sweet Pine Cir, Pittsboro, NC 27312Off Market
Nearby schools
GreatSchools rating
- 8/10Perry W Harrison ElementaryGrades: PK-5Distance: 0.5 mi
- 6/10Margaret B. Pollard Middle SchoolGrades: 6-8Distance: 3.1 mi
- 7/10Northwood HighGrades: 9-12Distance: 3.7 mi
Schools provided by the listing agent
- Elementary: Chatham - Perry Harrison
- Middle: Chatham - N Chatham
- High: Chatham - Northwood
Source: Doorify MLS. This data may not be complete. We recommend contacting the local school district to confirm school assignments for this home.
Get a cash offer in 3 minutes
Find out how much your home could sell for in as little as 3 minutes with a no-obligation cash offer.
Estimated market value
$717,500
Get a cash offer in 3 minutes
Find out how much your home could sell for in as little as 3 minutes with a no-obligation cash offer.
Estimated market value
$717,500
- North Carolina
- Chatham County
- Pittsboro
- 27312
- 160 Sweet Pine Cir
Nearby cities
Nearby zip codes
Other Pittsboro Topics
