Set on a premier corner lot in the highly coveted 12 Oaks community, this exceptional 3-bedroom, 2-bath residence offers 1,936 square feet of refined living with high-end finishes and thoughtful upgrades throughout. Rich hardwood floors, fresh designer paint, soaring 10' ceilings, and abundant natural light create an elegant yet welcoming atmosphere. The gourmet kitchen is a true showpiece, featuring a stainless gas cooktop with built-in oven and microwave, expansive granite island and countertops, soft-close cabinetry with pull-out drawers, under-cabinet lighting, an under-sink water purification system, and a generous pantry—perfect for both elevated entertaining and everyday luxury. The owner's suite is a private retreat and fully accessible, offering a spa-inspired bath with a large walk-in shower, heat lamps, water closet, and dual vanity. Enjoy seamless indoor-outdoor living with a screened-in porch ideal for relaxing mornings or peaceful evenings. Additional upscale features include a tankless water heater, central vacuum system, HVAC air purifier, whole-house surge protector, transferable termite bond, and a two-car garage with an epoxy-sealed floor. Residents of 12 Oaks enjoy resort-style amenities including multiple clubhouses with an on-site restaurant, pools, a fitness center, water park, playgrounds, and golf course access. Conveniently located near shopping, dining, and major highways, this home offers luxury, lifestyle, and location—all in one exceptional offering.
Sold for $545,000
$545,000
160 Sweet Vista Ln, Holly Springs, NC 27540
3beds
1,936sqft
Single Family Residence, Residential
Built in 2017
8,712 Square Feet Lot
$546,100 Zestimate®
$282/sqft
$2,447 Estimated rent
Home value
$546,100
$519,000 - $573,000
$2,447/mo
Zestimate® history
Owner options
List your home for rent
$2,447/mo
Rent Zestimate®
Find your next renter with Zillow Rental Manager. Plus, with online applications, you can quickly screen prospective tenants – for free.
$2,447/mo
Rent Zestimate®
Refinance and save
$3,762/mo
Est. payment
Refinancing to a lower rate could help reduce your monthly payments and save thousands over the life of the loan.
$3,762/mo
Est. payment
Explore your selling options
Work with a Zillow partner agent
Leverage their expertise and Zillow's premium Showcase listings to get your home seen by more buyers.
Get startedList with your own agent
Get your home in front of millions of buyers by listing it on Zillow.
Learn how to do itSell it yourself
Take full control of how buyers see your home on Zillow by listing For Sale by Owner (FSBO).
List your homeWhat's special
Zillow last checked:
Listing updated:
Listed by:
Laura Van Leer Richardson 919-904-0756,
Relevate Real Estate Inc.,
Carla Burke 919-278-8712,
Relevate Real Estate Inc.
Bought with:
RJ Hoggard, 297941
Keller Williams Legacy
Source: Doorify MLS,MLS#: 10144644
Facts & features
Interior
Bedrooms & bathrooms
- Bedrooms: 3
- Bathrooms: 2
- Full bathrooms: 2
Heating
- Forced Air, Natural Gas
Cooling
- Central Air
Appliances
- Included: Dishwasher, Disposal, Gas Cooktop, Microwave, Range Hood, Refrigerator, Stainless Steel Appliance(s), Tankless Water Heater, Oven, Washer/Dryer
- Laundry: Laundry Room, Sink
Features
- Central Vacuum, Double Vanity, Eat-in Kitchen, Entrance Foyer, Granite Counters, High Ceilings, Kitchen Island, Kitchen/Dining Room Combination, Pantry, Master Downstairs, Tray Ceiling(s), Walk-In Closet(s), Walk-In Shower, Water Closet
- Flooring: Hardwood, Tile
- Windows: Blinds, Screens
- Basement: Crawl Space
- Number of fireplaces: 1
- Fireplace features: Gas Log, Living Room
Interior area
- Total structure area: 1,936
- Total interior livable area: 1,936 sqft
- Finished area above ground: 1,936
- Finished area below ground: 0
Property
Parking
- Total spaces: 2
- Parking features: Attached, Garage, Garage Faces Front
- Attached garage spaces: 2
Accessibility
- Accessibility features: Accessible Bedroom, Accessible Full Bath
Features
- Levels: One
- Stories: 1
- Patio & porch: Rear Porch, Screened
- Exterior features: Rain Gutters
- Pool features: Association, Community
- Has view: Yes
Lot
- Size: 8,712 Square Feet
- Features: Corner Lot
Details
- Parcel number: 063904745995000 0443321
- Zoning: PUD
- Special conditions: Seller Licensed Real Estate Professional
Construction
Type & style
- Home type: SingleFamily
- Architectural style: Craftsman, Ranch
- Property subtype: Single Family Residence, Residential
Materials
- Fiber Cement, Stone
- Roof: Shingle
Condition
- New construction: No
- Year built: 2017
Utilities & green energy
- Sewer: Public Sewer
- Water: Public
Community & HOA
Community
- Features: Clubhouse, Golf, Playground, Pool, Sidewalks, Street Lights, Tennis Court(s)
- Subdivision: 12 Oaks
HOA
- Has HOA: Yes
- Amenities included: Clubhouse, Pool, Tennis Court(s)
- Services included: Maintenance Grounds
- HOA fee: $471 quarterly
- Additional fee info: Second HOA Fee $121 Monthly
Location
- Region: Holly Springs
Financial & listing details
- Price per square foot: $282/sqft
- Tax assessed value: $556,118
- Annual tax amount: $4,805
- Date on market: 2/6/2026
Price history
| Date | Event | Price |
|---|---|---|
| 3/12/2026 | Sold | $545,000$282/sqft |
Source:  Doorify MLS #10144644 Report a problem Doorify MLS #10144644 Report a problem | ||
| 2/9/2026 | Pending sale | $545,000$282/sqft |
Source: Doorify MLS #10144644 Report a problem | ||
| 2/6/2026 | Listed for sale | $545,000+39.8%$282/sqft |
Source: Doorify MLS #10144644 Report a problem | ||
| 4/19/2018 | Sold | $389,900+350.8%$201/sqft |
Source: Doorify MLS #2144212 Report a problem | ||
| 7/28/2017 | Sold | $86,500$45/sqft |
Source: Public Record Report a problem | ||
Public tax history
| Year | Property taxes | Tax assessment |
|---|---|---|
| 2025 | $4,806 +0.4% | $556,118 |
| 2024 | $4,786 +20.1% | $556,118 +51.3% |
| 2023 | $3,985 +3.6% | $367,629 |
| 2022 | $3,847 +1.9% | $367,629 |
| 2021 | $3,776 | $367,629 |
| 2020 | $3,776 -9.4% | $367,629 +6.6% |
| 2019 | $4,169 | $344,868 +331.1% |
| 2018 | $4,169 | $80,000 |
| 2017 | -- | $80,000 |
Find assessor info on the county website
Neighborhood: Twelve Oaks
Nearby homes
- $629,9003 bd3 ba2.4k sqft156 Sweet Vista Lane, Holly Springs, NC 27540Off Market
- $662,200-- bd3 ba2.3k sqft156 Sweet Vista Ln, Holly Springs, NC 27540Off Market
- $566,8002 bd2 ba1.9k sqft405 Lucky Ribbon Ln, Holly Springs, NC 27540Off Market

- $600,0004 bd3 ba2.6k sqft104 Sweet Maple Ct, Holly Springs, NC 27540Sold
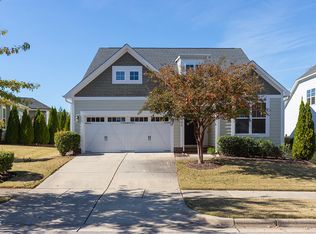
- $645,0003 bd3 ba2.2k sqft409 Lucky Ribbon Ln, Holly Springs, NC 27540Sold
- $584,6003 bd2 ba1.9k sqft400 Lucky Ribbon Ln, Holly Springs, NC 27540Off Market
- $695,5004 bd3 ba2.6k sqft341 Lucky Ribbon Ln, Holly Springs, NC 27540Off Market
- $635,9003 bd2 ba2.2k sqft108 Sweet Maple Ct, Holly Springs, NC 27540Off Market
Nearby schools
GreatSchools rating
- 10/10Oakview ElementaryGrades: PK-5Distance: 0.4 mi
- 10/10Apex Friendship MiddleGrades: 6-8Distance: 3.5 mi
- 9/10Holly Springs HighGrades: 9-12Distance: 2.5 mi
Schools provided by the listing agent
- Elementary: Wake - Oakview
- Middle: Wake - Apex Friendship
- High: Wake - Apex Friendship
Source: Doorify MLS. This data may not be complete. We recommend contacting the local school district to confirm school assignments for this home.
Get a cash offer in 3 minutes
Find out how much your home could sell for in as little as 3 minutes with a no-obligation cash offer.
Estimated market value
$546,100
Get a cash offer in 3 minutes
Find out how much your home could sell for in as little as 3 minutes with a no-obligation cash offer.
Estimated market value
$546,100
- North Carolina
- Wake County
- Holly Springs
- 27540
- Twelve Oaks
- 160 Sweet Vista Ln
Nearby cities
Nearby neighborhoods
Nearby zip codes
Other Holly Springs Topics
