Skip main navigation
Sold
  • Listed by: The Agency Camano Island
    Bought with: ZNonMember-Office-MLS
    $750,000

    160 Swinomish Drive, La Conner, WA 98257

    3beds
    2,356sqft
    Single Family Residence
    Built in 1994
    8,590.03 Square Feet Lot
    $569,500 Zestimate®
    $318/sqft
    $3,540 Estimated rent

    Home value

    $569,500

    $507,000 - $644,000

    $3,540/mo

    Zestimate® history
    Loading
    Loading...

    Owner options

    List your home for rent

    $3,540/mo

    Rent Zestimate®

    Find your next renter with Zillow Rental Manager. Plus, with online applications, you can quickly screen prospective tenants – for free.

    Learn more

    $3,540/mo

    Rent Zestimate®

    Refinance and save

    $4,770/mo

    Est. payment

    Refinancing to a lower rate could help reduce your monthly payments and save thousands over the life of the loan.

    See today's rates

    $4,770/mo

    Est. payment

    Explore your selling options

    Work with a Zillow partner agent

    Leverage their expertise and Zillow's premium Showcase listings to get your home seen by more buyers.

    Get started

    List with your own agent

    Get your home in front of millions of buyers by listing it on Zillow.

    Learn how to do it

    Sell it yourself

    Take full control of how buyers see your home on Zillow by listing For Sale by Owner (FSBO).

    List your home

    What's special

    Open floor planCircular drivewayWaterfront livingSerene bay viewsPrimary bedroom with ensuiteSun-filled atriumPrivate patio
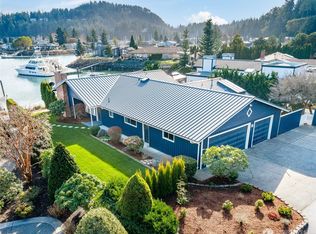
    WATERFRONT living at its finest in this delightful 3BR/2BA home with DOCK in Shelter Bay! A boater’s dream with coveted 45' dock (shared), offering direct access to the water for boating, fishing, & endless outdoor adventures. An open floor plan features vaulted ceilings, a sun-filled atrium & primary bedroom with ensuite, walk-in closet & office. Secondary bedrooms privately located off entry. Enjoy serene bay views from your private patio while entertaining or relaxing in the hot tub. With solar panels & circular driveway, this home blends comfort & sustainability. Attractive HOA amenities: pickleball & tennis courts, updated pool, par 3 golf, marina, boat launch & more. Leased land in prime location. Your waterfront dream awaits!

    Zillow last checked:

    Listing updated:

    Listed by:

    Wendy Poulton,

    The Agency Camano Island

    Bought with:

    Non Member ZDefault

    ZNonMember-Office-MLS

    Source: NWMLS as distributed by MLS GRID,MLS#: 2351335MLS Logo

    Facts & features

    Interior

    Bedrooms & bathrooms
    • Bedrooms: 3
    • Bathrooms: 2
    • Full bathrooms: 2
    • Main level bathrooms: 2
    • Main level bedrooms: 3
    Primary bedroom
    • Level: Main
    Bedroom
    • Level: Main
    Bedroom
    • Level: Main
    Bathroom full
    • Level: Main
    Bathroom full
    • Level: Main
    Den office
    • Level: Main
    Entry hall
    • Level: Main
    Great room
    • Level: Main
    Kitchen with eating space
    • Level: Main
    Utility room
    • Level: Main
    Heating
    • Fireplace, Forced Air, Heat Pump, High Efficiency (Unspecified), Electric, Propane, Solar (Unspecified)
    Cooling
    • Forced Air, Heat Pump
    Appliances
    • Included: Dishwasher(s), Disposal, Dryer(s), Microwave(s), Refrigerator(s), Stove(s)/Range(s), Trash Compactor, Washer(s), Garbage Disposal, Water Heater: Propane, Water Heater Location: Shop and Primary Side of House
    Features
    • Bath Off Primary, Ceiling Fan(s)
    • Flooring: Ceramic Tile, Hardwood, Vinyl, Carpet
    • Windows: Double Pane/Storm Window, Skylight(s)
    • Basement: None
    • Number of fireplaces: 2
    • Fireplace features: Gas, Main Level: 2, Fireplace
    Interior area
    • Total structure area: 2,356
    • Total interior livable area: 2,356 sqft

    Property

    Parking
    • Total spaces: 2
    • Parking features: Driveway, Attached Garage
    • Attached garage spaces: 2
    Features
    • Levels: One
    • Stories: 1
    • Entry location: Main
    • Patio & porch: Bath Off Primary, Ceiling Fan(s), Double Pane/Storm Window, Fireplace, Fireplace (Primary Bedroom), Hot Tub/Spa, Jetted Tub, Skylight(s), Solarium/Atrium, Vaulted Ceiling(s), Walk-In Closet(s), Water Heater, Wired for Generator
    • Pool features: Community
    • Has spa: Yes
    • Spa features: Indoor, Bath
    • Has view: Yes
    • View description: Bay, Sound
    • Has water view: Yes
    • Water view: Bay,Sound
    • Waterfront features: Low Bank, Bayfront, Saltwater, Sound
    • Frontage length: Waterfront Ft: 60 ft.
    Lot
    • Size: 8,590 sqft
    • Features: Paved, Dock, Fenced-Partially, High Speed Internet, Hot Tub/Spa, Moorage, Patio, Propane, Shop
    • Topography: Level
    Details
    • Parcel number: P129029
    • On leased land: Yes
    • Special conditions: Standard
    • Other equipment: Leased Equipment: None, Wired for Generator

    Construction

    Type & style
    • Home type: SingleFamily
    • Property subtype: Single Family Residence
    Materials
    • Cement Planked, Cement Plank
    • Foundation: Poured Concrete
    • Roof: Composition,Torch Down
    Condition
    • Good
    • Year built: 1994
    • Major remodel year: 2003

    Utilities & green energy

    • Electric: Company: PSE
    • Sewer: Sewer Connected, Company: Shelter Bay Community
    • Water: Community, Company: Shelter Bay Community
    • Utilities for property: Astound, Astound
    Green energy
    • Energy generation: Solar

    Community & neighborhood

    Community
    • Community features: Athletic Court, Boat Launch, CCRs, Clubhouse, Golf, Park, Playground, Trail(s)
    Location
    • Region: La Conner
    • Subdivision: Shelter Bay

    HOA & financial

    HOA
    • HOA fee: $293 monthly
    • Association phone: 360-466-3805

    Other

    Other facts
    • Listing terms: Conventional
    • Cumulative days on market: 285 days

    Price history

    DateEventPrice
    6/26/2025Sold$750,000-8.5%$318/sqft
    Source: NWMLS as distributed by MLS GRID #2351335 Report a problem
    5/15/2025Pending sale$819,500$348/sqft
    Source: NWMLS as distributed by MLS GRID #2351335 Report a problem
    5/12/2025Price change$819,500-3%$348/sqft
    Source: NWMLS as distributed by MLS GRID #2351335 Report a problem
    5/6/2025Listed for sale$845,000$359/sqft
    Source: NWMLS as distributed by MLS GRID #2351335 Report a problem
    4/29/2025Contingent$845,000$359/sqft
    Source: NWMLS as distributed by MLS GRID #2351335 Report a problem
    4/3/2025Listed for sale$845,000+69%$359/sqft
    Source: NWMLS as distributed by MLS GRID #2351335 Report a problem
    8/24/2015Sold$500,000-4.8%$212/sqft
    Source: NWMLS as distributed by MLS GRID #796547 Report a problem
    7/14/2015Pending sale$525,000$223/sqft
    Source: Windermere Real Estate/Anacortes Properties #796547 Report a problem
    6/7/2015Listed for sale$525,000$223/sqft
    Source: Windermere Real Estate/Anacortes Properties #796547 Report a problem

    Public tax history

    YearProperty taxesTax assessment
    2024-- --
    2023-- --
    2022-- --
    2021-- --
    2020-- --
    2019-- --
    2018-- --
    2017-- --
    2016-- --
    2015-- $242,700
    2013$3,298 $242,700 -2.1%
    2012$3,298 +9.3%$248,000 -3.6%
    2011$3,017 $257,200 +0.2%
    2010$3,017 +3.7%$256,600 -10%
    2009$2,908 +0.7%$285,100 -4.7%
    2008$2,888 $299,300
    2007$2,888 +9.6%$299,300 +47.4%
    2003$2,634 +4.2%$203,000
    2002$2,527 -4.2%$203,000 +6.6%
    2001$2,637 +2.8%$190,400 +2%
    2000$2,566 $186,700

    Find assessor info on the county website

    Neighborhood: 98257

    Nearby schools

    GreatSchools rating
    Schools provided by the listing agent
    • Elementary: La Conner Elem
    • Middle: La Conner Mid
    • High: La Conner High

    Source: NWMLS as distributed by MLS GRID. This data may not be complete. We recommend contacting the local school district to confirm school assignments for this home.

    Get pre-qualified for a loan
    At Zillow Home Loans, we can pre-qualify you in as little as 5 minutes with no impact to your credit score.

    An equal housing lender. NMLS #10287.