Located in Stillmeadow Estates on a quiet cul-de-sac, this well-maintained Colonial checks all the boxes. The main level features plank flooring, an updated kitchen, and a comfortable layout that's easy to live in. The basement with gas fireplace adds additional living space — perfect for movie nights, game days, or just having a place to unwind. Outside is where this home truly sets itself apart. A large two-tier Trex deck, hot tub, stone fire pit, and fully fenced yard back up to a wooded area, creating an outdoor retreat you'll never want to leave and a sense of privacy and seclusion that's hard to beat. Come for the house, stay for the backyard — schedule your showing today and see for yourself why this one feels like home!
For sale
$324,900
160 Swith Ct, York, PA 17404
3beds
1,408sqft
Single Family Residence
Built in 1992
0.27 Acres Lot
$320,500 Zestimate®
$231/sqft
$12/mo HOA
What's special
Fully fenced yardHot tubQuiet cul-de-sacBasement with gas fireplaceStone fire pitLarge two-tier trex deckComfortable layout
- 14 hours
- 206
- 20
Zillow last checked:
Listing updated:
Listed by:
Kate Greene 717-580-8524,
Keller Williams of Central PA 7177614300
Source: Bright MLS,MLS#: PAYK2110970
Facts & features
Interior
Bedrooms & bathrooms
- Bedrooms: 3
- Bathrooms: 2
- Full bathrooms: 1
- 1/2 bathrooms: 1
- Main level bathrooms: 1
Rooms
- Room types: Living Room, Dining Room, Kitchen, Family Room, Laundry
Dining room
- Level: Main
Family room
- Level: Lower
Kitchen
- Level: Main
Laundry
- Level: Lower
Living room
- Level: Main
Heating
- Forced Air, Natural Gas
Cooling
- Central Air, Electric
Appliances
- Included: Microwave, Dishwasher, Disposal, Extra Refrigerator/Freezer, Oven/Range - Gas, Stainless Steel Appliance(s), Washer, Exhaust Fan, Refrigerator, Dryer, Water Heater, Gas Water Heater
- Laundry: Lower Level, Has Laundry, Laundry Room
Features
- Bathroom - Tub Shower, Ceiling Fan(s), Combination Kitchen/Dining, Dining Area, Pantry, Dry Wall
- Flooring: Carpet, Laminate
- Windows: Insulated Windows, Window Treatments
- Basement: Full,Walk-Out Access,Exterior Entry,Partially Finished
- Number of fireplaces: 1
- Fireplace features: Gas/Propane
Interior area
- Total structure area: 1,408
- Total interior livable area: 1,408 sqft
- Finished area above ground: 1,408
- Finished area below ground: 0
Property
Parking
- Total spaces: 1
- Parking features: Storage, Garage Faces Front, Garage Door Opener, Inside Entrance, Other, Asphalt, Attached, Driveway, On Street
- Attached garage spaces: 1
- Has uncovered spaces: Yes
Accessibility
- Accessibility features: Doors - Swing In, Accessible Entrance
Features
- Levels: Three
- Stories: 3
- Patio & porch: Deck, Patio
- Exterior features: Extensive Hardscape, Sidewalks, Street Lights
- Pool features: None
- Spa features: Bath, Hot Tub
- Fencing: Wood
- Has view: Yes
- View description: Creek/Stream, Street, Trees/Woods
- Has water view: Yes
- Water view: Creek/Stream
Lot
- Size: 0.27 Acres
- Dimensions: 49 x 105
- Features: Cul-De-Sac, Suburban
Details
- Additional structures: Above Grade, Below Grade
- Parcel number: 67360002800160000000
- Zoning: RESIDENTIAL
- Zoning description: Residential
- Special conditions: Standard
- Other equipment: Negotiable
Construction
Type & style
- Home type: SingleFamily
- Architectural style: Colonial
- Property subtype: Single Family Residence
Materials
- Stick Built, Vinyl Siding
- Foundation: Concrete Perimeter
- Roof: Asphalt,Shingle
Condition
- Excellent
- New construction: No
- Year built: 1992
Utilities & green energy
- Electric: 200+ Amp Service
- Sewer: Public Sewer
- Water: Public
Community & HOA
Community
- Security: Exterior Cameras, Main Entrance Lock, Motion Detectors, Security System, Smoke Detector(s)
- Subdivision: Stillmeadow
HOA
- Has HOA: Yes
- Services included: Common Area Maintenance
- HOA fee: $140 annually
- HOA name: STILLMEADOW ESTATES
Location
- Region: York
- Municipality: MANCHESTER TWP
Financial & listing details
- Price per square foot: $231/sqft
- Tax assessed value: $127,290
- Annual tax amount: $4,174
- Date on market: 9/4/2026
- Listing agreement: Exclusive Right To Sell
- Listing terms: Cash,Conventional,FHA,VA Loan
- Inclusions: Refrigerator, Washer, Dryer, Hot Tub And Equipment, Samsung Wall-mounted Televisions
- Ownership: Fee Simple
- Road surface type: Paved
Estimated market value
$320,500
$304,000 - $337,000
$1,867/mo
Price history
| Date | Event | Price |
|---|---|---|
| 9/4/2026 | Listed for sale | $324,900+85.7%$231/sqft |
Source:  Bright MLS #PAYK2110970 Report a problem Bright MLS #PAYK2110970 Report a problem | ||
| 7/27/2007 | Sold | $175,000+46%$124/sqft |
Source: Public Record Report a problem | ||
| 5/29/1998 | Sold | $119,900$85/sqft |
Source: Public Record Report a problem | ||
Public tax history
| Year | Property taxes | Tax assessment |
|---|---|---|
| 2026 | $3,988 +1.4% | $127,290 |
| 2025 | $3,932 +2.9% | $127,290 |
| 2024 | $3,821 | $127,290 |
| 2023 | $3,821 +9.2% | $127,290 |
| 2022 | $3,498 +0.9% | $127,290 |
| 2021 | $3,466 | $127,290 |
| 2020 | $3,466 +1.9% | $127,290 |
| 2019 | $3,402 +2.2% | $127,290 |
| 2018 | $3,329 +308.1% | $127,290 |
| 2017 | $816 | $127,290 |
| 2016 | -- | $127,290 |
| 2015 | -- | $127,290 |
| 2014 | -- | $127,290 |
| 2013 | -- | $127,290 |
| 2012 | -- | $127,290 |
| 2011 | -- | $127,290 |
| 2010 | -- | $127,290 |
| 2009 | -- | $127,290 |
| 2008 | -- | $127,290 |
| 2007 | -- | $127,290 |
| 2006 | -- | $127,290 +17.5% |
| 2005 | -- | $108,330 |
| 2004 | -- | $108,330 |
| 2003 | -- | $108,330 |
| 2002 | -- | $108,330 |
| 2000 | -- | $108,330 |
| 1999 | -- | $108,330 |
Find assessor info on the county website
Monthly payment
Est. payment
Payment breakdown
Explore the cost of this home by adjusting the details. Changes won't be saved.Climate risks
Neighborhood: 17404
Nearby schools
Schools provided by the listing agent
- District: Central York
Source: Bright MLS. This data may not be complete. We recommend contacting the local school district to confirm school assignments for this home.


Similar homes
- $389,9004 bd3 ba1.9k sqft2880 Stillmeadow Ln, York, PA 17404For Sale
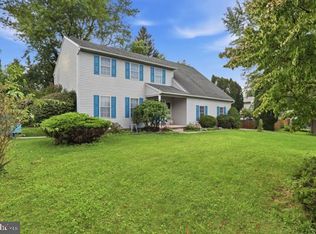
 MLS ID #PAYK2111130, Jennifer Kline, Iron Valley Real Estate of York County. Bright MLS
 - $349,9003 bd2 ba1.9k sqft535 E Locust Ln, York, PA 17406For Sale
 MLS ID #PAYK2111116, Stacey Raffensberger, Keller Williams Keystone Realty. Bright MLS
 - $359,9003 bd3 ba1.7k sqft2168 Brandywine Ln, York, PA 17404For Sale
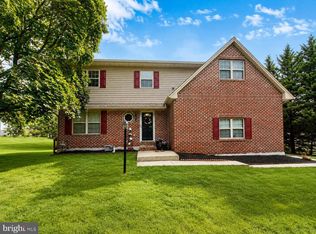 MLS ID #PAYK2106064, Jessica Mann, Berkshire Hathaway HomeServices Homesale Realty. Bright MLS
 - $289,9003 bd2 ba1.4k sqft455 Madison Ave, York, PA 17404For Sale
 MLS ID #PAYK2110346, Nathan Krotzer, RE/MAX Pinnacle. Bright MLS
 - $269,9003 bd2 ba1.3k sqft2829 Glen Hollow Dr, York, PA 17406For SaleMLS ID #PAYK2111052, Samuel Stein, Inch & Co. Real Estate, LLC. Bright MLS
- $329,9003 bd2 ba2k sqft190 Mountain View Dr, York, PA 17404For SaleMLS ID #PAYK2107170, Valerie Garcia, Manor West Realty. Bright MLS
- $325,0003 bd1 ba1.2k sqft2319 Redwood Rd, York, PA 17408For SaleMLS ID #PAYK2110904, Linda Pacy, RE/MAX 1st Class. Bright MLS
- $269,9003 bd2 ba1.3k sqft3148 N George St, Emigsville, PA 17318For SaleMLS ID #PAYK2110010, Linda Forry, Berkshire Hathaway HomeServices Homesale Realty. Bright MLS
- $245,0004 bd2 ba1.3k sqft1500 Wogan Rd, York, PA 17404For SaleMLS ID #PAYK2110878, Tyarra Toomey, Keller Williams Keystone Realty. Bright MLS
- $265,0003 bd3 ba1.9k sqft394 Bruaw Dr, York, PA 17406For SaleMLS ID #PAYK2110548, Ryan Lordan, EXP Realty, LLC. Bright MLS
- $339,9003 bd2 ba1.5k sqft655 Skyview Dr, York, PA 17406For SaleMLS ID #PAYK2110014, Jen Posey, Berkshire Hathaway HomeServices Homesale Realty. Bright MLS
- $339,0004 bd2 ba2k sqft520 Woodland View Dr, York, PA 17406For SaleMLS ID #PAYK2109454, Kareem Smith, Keller Williams Keystone Realty. Bright MLS
- $249,9003 bd2 ba988 sqft2070 Sandalwood Ct, York, PA 17404For SaleMLS ID #PAYK2107228, Michelle Buckley, Coldwell Banker Realty. Bright MLS
- $317,5004 bd2 ba1.7k sqft605 Norman Rd, York, PA 17406For SaleMLS ID #PAYK2101928, Stacey Zimnicky, Core Partners Realty LLC. Bright MLS
- $377,9904 bd3 ba1.9k sqft180 Grantway, York, PA 17404New ConstructionMLS ID #PAYK2111272, Tim Bambule, D.R. Horton Realty of Pennsylvania. Bright MLS
- $247,9003 bd2 ba1.7k sqft2721 Woodmont Dr, York, PA 17404For SaleMLS ID #PAYK2110734, Cindy Mann, Coldwell Banker Realty. Bright MLS
- $259,9003 bd3 ba1.4k sqft335 Locust Run Dr, York, PA 17404For SaleMLS ID #PAYK2110760, Sheldon Zimmerman, Peak Asset Realty. Bright MLS
- $314,0004 bd1 ba1.6k sqft2913 Bull Rd, York, PA 17408For SaleMLS ID #PAYK2105704, Brittani Snyder, Iron Valley Real Estate of York County. Bright MLS
- $334,9003 bd2 ba1.2k sqft2330 Redwood Rd, York, PA 17408For SaleMLS ID #PAYK2102934, claudia castillo, Realty One Group Generations. Bright MLS
- $249,9003 bd1 ba1.1k sqft80 Cottage Dr, Manchester, PA 17345For SaleMLS ID #PAYK2110238, JEN MAURER, Iron Valley Real Estate Hanover. Bright MLS
