Welcome to 160 Sylvan Springs Drive, a private retreat tucked away on over five acres in Clear Brook, Virginia. Surrounded by mature landscaping and wildlife, this custom-built home offers the perfect blend of comfort and tranquility—all without the restrictions of an HOA. Whether you dream of watching deer graze from your porch, raising chickens, or simply enjoying the peace of wide-open space, this property delivers the freedom to make it your own. Inside, you’ll find more than 3,500 square feet of thoughtful design with an open floor plan, 9-foot ceilings, and gleaming hardwood floors. The great room and covered porch are connected by a double-sided fireplace, creating warm and inviting spaces for both entertaining and relaxing. The chef’s kitchen is a standout, featuring Corian countertops, double wall ovens, gas cooking, a breakfast bar, and plenty of room for gathering around the table. A rare and versatile feature of this home is its TWO PRIMARY BEDROOM SUITES—one on the MAIN LEVEL and another upstairs. The main-level suite offers dual sinks, a jacuzzi tub, separate shower, and a spacious walk-in closet, while the upstairs suite includes its own en-suite bath, walk-in closet, and bonus storage. 3 additional bedrooms complete the upper level, along with the convenience of a laundry chute that leads directly to the main-level laundry room. The partially finished walkout basement provides even more space for recreation, hobbies, or a home gym, while the four-car garage and separate workshop offer plenty of room for projects and storage. Modern comforts such as a new HVAC system, backup propane, generator hookup, and integrated air compressor add peace of mind. Outdoor living shines here with paver walkways, a spacious patio, fire pit, and covered front and back porches—perfect spots to unwind and take in the beauty of your surroundings. With its private setting, expansive living space, and flexible layout, this property is more than a home—it’s a lifestyle.
Sold for $757,000
$757,000
160 Sylvan Springs Dr, Clear Brook, VA 22624
5beds
3,566sqft
Single Family Residence
Built in 2004
5.02 Acres Lot
$778,300 Zestimate®
$212/sqft
$3,473 Estimated rent
Home value
$778,300
$700,000 - $864,000
$3,473/mo
Zestimate® history
Owner options
List your home for rent
$3,473/mo
Rent Zestimate®
Find your next renter with Zillow Rental Manager. Plus, with online applications, you can quickly screen prospective tenants – for free.
$3,473/mo
Rent Zestimate®
Refinance and save
$4,388/mo
Est. payment
Refinancing to a lower rate could help reduce your monthly payments and save thousands over the life of the loan.
$4,388/mo
Est. payment
Explore your selling options
Work with a Zillow partner agent
Leverage their expertise and Zillow's premium Showcase listings to get your home seen by more buyers.
Get startedList with your own agent
Get your home in front of millions of buyers by listing it on Zillow.
Learn how to do itSell it yourself
Take full control of how buyers see your home on Zillow by listing For Sale by Owner (FSBO).
List your homeWhat's special
Double-sided fireplaceSeparate workshopPartially finished walkout basementFour-car garagePrivate retreatMain-level suiteOpen floor plan
Zillow last checked:
Listing updated:
Listed by:
Stacey Mullins 540-664-3390,
ERA Oakcrest Realty, Inc.
Bought with:
Michelle Baker, 0225201871
Pearson Smith Realty, LLC
Source: Bright MLS,MLS#: VAFV2034616
Facts & features
Interior
Bedrooms & bathrooms
- Bedrooms: 5
- Bathrooms: 4
- Full bathrooms: 3
- 1/2 bathrooms: 1
- Main level bathrooms: 2
- Main level bedrooms: 1
Rooms
- Room types: Living Room, Dining Room, Primary Bedroom, Bedroom 3, Bedroom 4, Bedroom 5, Kitchen, Basement, Exercise Room, Great Room, Laundry, Office, Workshop, Bathroom 3, Primary Bathroom, Half Bath
Primary bedroom
- Features: Flooring - Carpet, Walk-In Closet(s), Bathroom - Jetted Tub, Bathroom - Walk-In Shower
- Level: Main
- Area: 204 Square Feet
- Dimensions: 17 x 12
Primary bedroom
- Features: Flooring - Carpet, Bathroom - Walk-In Shower, Ceiling Fan(s), Primary Bedroom - Dressing Area, Walk-In Closet(s), Attic - Pull-Down Stairs
- Level: Upper
- Area: 396 Square Feet
- Dimensions: 22 x 18
Bedroom 3
- Features: Flooring - Carpet
- Level: Upper
- Area: 225 Square Feet
- Dimensions: 15 x 15
Bedroom 4
- Features: Flooring - Carpet
- Level: Upper
- Area: 144 Square Feet
- Dimensions: 12 x 12
Bedroom 5
- Level: Upper
- Area: 224 Square Feet
- Dimensions: 14 x 16
Primary bathroom
- Features: Bathroom - Jetted Tub, Bathroom - Walk-In Shower, Double Sink, Flooring - Ceramic Tile, Walk-In Closet(s)
- Level: Main
Primary bathroom
- Features: Bathroom - Walk-In Shower
- Level: Upper
Bathroom 3
- Features: Bathroom - Tub Shower
- Level: Upper
Basement
- Level: Lower
- Area: 928 Square Feet
- Dimensions: 32 x 29
Dining room
- Features: Flooring - Ceramic Tile
- Level: Main
- Area: 198 Square Feet
- Dimensions: 18 x 11
Exercise room
- Level: Lower
- Area: 110 Square Feet
- Dimensions: 10 x 11
Great room
- Features: Ceiling Fan(s), Chair Rail, Fireplace - Wood Burning, Flooring - HardWood
- Level: Main
- Area: 486 Square Feet
- Dimensions: 18 x 27
Half bath
- Level: Main
Kitchen
- Features: Breakfast Bar, Flooring - Ceramic Tile, Kitchen Island, Kitchen - Gas Cooking
- Level: Main
Laundry
- Level: Main
Living room
- Level: Main
- Area: 221 Square Feet
- Dimensions: 17 x 13
Office
- Features: Flooring - HardWood
- Level: Main
- Area: 176 Square Feet
- Dimensions: 11 x 16
Workshop
- Level: Lower
- Area: 338 Square Feet
- Dimensions: 26 x 13
Heating
- Heat Pump, Natural Gas
Cooling
- Central Air, Ceiling Fan(s), Electric
Appliances
- Included: Water Heater
- Laundry: Laundry Room
Features
- Flooring: Hardwood, Carpet
- Basement: Unfinished,Walk-Out Access,Partial,Garage Access,Heated,Partially Finished,Rough Bath Plumb,Windows,Workshop
- Number of fireplaces: 1
Interior area
- Total structure area: 4,942
- Total interior livable area: 3,566 sqft
- Finished area above ground: 3,566
- Finished area below ground: 0
Property
Parking
- Total spaces: 4
- Parking features: Garage Faces Side, Basement, Storage, Garage Door Opener, Inside Entrance, Oversized, Attached, Driveway
- Attached garage spaces: 4
- Has uncovered spaces: Yes
Accessibility
- Accessibility features: None
Features
- Levels: Three
- Stories: 3
- Pool features: None
Lot
- Size: 5.02 Acres
Details
- Additional structures: Above Grade, Below Grade
- Parcel number: 23 9 11
- Zoning: RA
- Special conditions: Standard
Construction
Type & style
- Home type: SingleFamily
- Architectural style: Colonial
- Property subtype: Single Family Residence
Materials
- Brick
- Foundation: Permanent
Condition
- Excellent
- New construction: No
- Year built: 2004
Utilities & green energy
- Sewer: On Site Septic
- Water: Private, Well
- Utilities for property: Propane, Satellite Internet Service
Community & HOA
Community
- Subdivision: Sylvan Run Estates
HOA
- Has HOA: No
Location
- Region: Clear Brook
Financial & listing details
- Price per square foot: $212/sqft
- Tax assessed value: $522,900
- Annual tax amount: $3,190
- Date on market: 8/5/2025
- Listing agreement: Exclusive Right To Sell
- Ownership: Fee Simple
Price history
| Date | Event | Price |
|---|---|---|
| 10/9/2025 | Sold | $757,000+0.9%$212/sqft |
Source:  Bright MLS #VAFV2034616 Report a problem Bright MLS #VAFV2034616 Report a problem | ||
| 9/10/2025 | Contingent | $750,000$210/sqft |
Source: Bright MLS #VAFV2034616 Report a problem | ||
| 8/21/2025 | Price change | $750,000-3.2%$210/sqft |
Source: Bright MLS #VAFV2034616 Report a problem | ||
| 8/5/2025 | Listed for sale | $775,000$217/sqft |
Source: Bright MLS #VAFV2034616 Report a problem | ||
Public tax history
| Year | Property taxes | Tax assessment |
|---|---|---|
| 2025 | $3,447 +4.6% | $718,200 +11.1% |
| 2024 | $3,297 | $646,500 |
| 2023 | $3,297 +106.7% | $646,500 +23.6% |
| 2022 | $1,595 | $522,900 |
| 2021 | $1,595 -45.8% | $522,900 +8.4% |
| 2020 | $2,944 -50% | $482,600 |
| 2019 | $5,888 +110% | $482,600 +5% |
| 2018 | $2,804 +1.7% | $459,700 |
| 2017 | $2,758 +8.5% | $459,700 +8.5% |
| 2016 | $2,541 +7.1% | $423,500 |
| 2015 | $2,372 +121.4% | $423,500 +9.9% |
| 2014 | $1,071 | $385,500 |
| 2013 | -- | $385,500 +5.3% |
| 2012 | -- | $366,200 |
| 2011 | -- | $366,200 -19.8% |
| 2010 | -- | $456,600 |
| 2009 | -- | $456,600 +3.7% |
| 2008 | -- | $440,500 |
| 2007 | -- | $440,500 +1026.6% |
| 2003 | -- | $39,100 |
Find assessor info on the county website
Neighborhood: 22624
Nearby homes
- $688,7003 bd4 ba2.8k sqft500 Wright Rd, Clear Brook, VA 22624Off Market
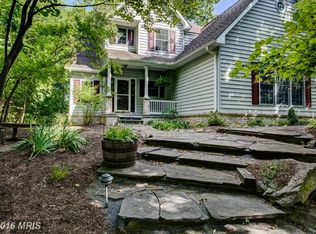
- $580,7003 bd3 ba2.1k sqft200 Sylvan Springs Dr, Clear Brook, VA 22624Off Market
- $472,9003 bd2 ba1.4k sqft466 Wright Rd, Clear Brook, VA 22624Off Market
- $584,1004 bd3 ba4.1k sqft215 Sylvan Springs Dr, Clear Brook, VA 22624Off Market

- $570,0003 bd2 ba1.9k sqft220 Sylvan Springs Dr, Clear Brook, VA 22624Off Market
- $615,0004 bd3 ba2.3k sqft235 Sylvan Springs Dr, Clear Brook, VA 22624Sold
- $697,7003 bd2 ba3.2k sqft428 Wright Rd, Clear Brook, VA 22624Off Market
- $397,7001 bd1 ba1.5k sqft512 Wright Rd, Clear Brook, VA 22624Off Market
Nearby schools
GreatSchools rating
- 3/10Stonewall Elementary SchoolGrades: PK-5Distance: 3.4 mi
- 2/10Frederick County Middle SchoolGrades: 6-8Distance: 7.6 mi
- 6/10James Wood High SchoolGrades: 9-12Distance: 6.9 mi
Schools provided by the listing agent
- Elementary: Stonewall
- Middle: James Wood
- High: James Wood
- District: Frederick County Public Schools
Source: Bright MLS. This data may not be complete. We recommend contacting the local school district to confirm school assignments for this home.
Get a cash offer in 3 minutes
Find out how much your home could sell for in as little as 3 minutes with a no-obligation cash offer.
Estimated market value
$778,300
Get a cash offer in 3 minutes
Find out how much your home could sell for in as little as 3 minutes with a no-obligation cash offer.
Estimated market value
$778,300
- Virginia
- Frederick County
- Clear Brook
- 22624
- 160 Sylvan Springs Dr
Nearby cities
Nearby zip codes
Other Clear Brook Topics
