Skip main navigation
Off market
  • $887,700

    160 Tall Trees Dr, Barrington, IL 60010

    4beds
    2,946sqft
    SingleFamily
    Built in 1987
    0.62 Acres Lot
    $887,700 Zestimate®
    $301/sqft
    $5,624 Estimated rent

    Home value

    $887,700

    $843,000 - $941,000

    $5,624/mo

    Zestimate® history
    Loading
    Loading...

    Owner options

    List your home for rent

    $5,624/mo

    Rent Zestimate®

    Find your next renter with Zillow Rental Manager. Plus, with online applications, you can quickly screen prospective tenants – for free.

    Learn more

    $5,624/mo

    Rent Zestimate®

    Refinance and save

    $6,694/mo

    Est. payment

    Refinancing to a lower rate could help reduce your monthly payments and save thousands over the life of the loan.

    See today's rates

    $6,694/mo

    Est. payment

    Explore your selling options

    Work with a Zillow partner agent

    Leverage their expertise and Zillow's premium Showcase listings to get your home seen by more buyers.

    Get started

    List with your own agent

    Get your home in front of millions of buyers by listing it on Zillow.

    Learn how to do it

    Sell it yourself

    Take full control of how buyers see your home on Zillow by listing For Sale by Owner (FSBO).

    List your home

    What's special

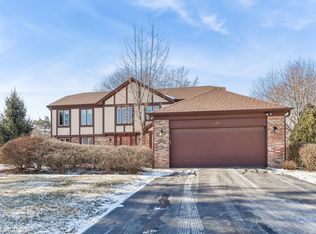
    Casual Elegance abounds in this beautiful Tall Trees home surrounded by almost an acre of professionally landscaped grounds. Proudly welcome your family and friends into the elegant 2 story foyer, framed by formal living and dining rooms. Make memories in your large kitchen with amble room to share the baking and cooking. High end stainless steel appliances, double oven, 6 burner stove and plenty of prep space makes this all enjoyable. Snuggle around the cozy fireplace in your family room on cold winter nights while taking in a movie (with room for a large screen TV), and right off of the kitchen. The winding staircase leads you upstairs to a huge Master Bedroom. Remodeled master bath polished with marble floors and shower and a walk in closet. Second floor laundry room was added in 2015 with high end front load washer and dryer. Have fun in the basement with 3 large separate spaces, including work out, media, office and rec areas. Large 18x19 storage room completes the basement. Prepare to be impressed when you step outside onto a gorgeous 1100 square foot stone patio with a striking pergola overlooking a beautifully landscaped yard, where the family has really enjoyed entertaining and playing. Enough room for volleyball, baseball, etc. And stay warm while making s'mores on your built in fire pit with a gas starter. Award Winning Schools, Minutes to Downtown Barrington. Fantastic Park District. Close to shopping and restaurants. You're going to love it! ******The owners have put in over 200,000 since they purchased it. 2011- Kitchen Gutted Total Remodel High-end Stainless Steel Appliances (Dacor, Bosch) Double Oven, 6 Burner Cooktop, Range Wall Hood, Center Island with Breakfast Bar, Built-in Bookshelf, 42" White Shaker Cabinets, Quartz Countertops, Subway Tile Backsplash- 2013 - Furnace & AC, HIPPA Air Cleaner, 2014 - New Front Door, 2015: New Master Bath (Gutted-Total Remodel), Marble Floors and Shower Tiles, Double Vanity, New Laundry Room Created on the 2nd floor with High End Front Load Washer and Dryer, New Mud Room with Utility Sink, Remodeled Powder Room, Family Room Remodel (including new built-ins, new windows & canned lighting), Built-in wireless sound system - on 1st Floor and Patio, Entire House repainted, New Light Fixtures Throughout, New Solid Doors/Hardware and Trim throughout the House, Mill work added on First Floor and Staircase, New 1100 sq. Paver Patio installed including gas starter/burner Fire Pit, All Air Ducts cleaned after construction, 2019- New Pergola, New Patio Door & Windows on Back of Home.

    This property is off market, which means it's not currently listed for sale or rent on Zillow. This may be different from what's available on other websites or public sources.

    Facts & features

    Interior

    Bedrooms & bathrooms
    • Bedrooms: 4
    • Bathrooms: 3
    • Full bathrooms: 2
    • 1/2 bathrooms: 1
    Heating
    • Forced air, Gas
    Cooling
    • Central
    Appliances
    • Included: Dishwasher, Garbage disposal, Microwave, Range / Oven, Refrigerator
    Features
    • Flooring: Carpet, Hardwood
    • Basement: Partially finished
    • Attic: Unfinished
    • Has fireplace: Yes
    Interior area
    • Total interior livable area: 2,946 sqft

    Property

    Parking
    • Total spaces: 2
    • Parking features: Garage - Attached
    Features
    • Exterior features: Brick
    Lot
    • Size: 0.62 Acres
    Details
    • Parcel number: 1431407044

    Construction

    Type & style
    • Home type: SingleFamily
    Materials
    • Roof: Asphalt
    Condition
    • Year built: 1987

    Utilities & green energy

    • Sewer: Sewer-Public

    Community & neighborhood

    Location
    • Region: Barrington

    HOA & financial

    HOA
    • Has HOA: Yes
    • HOA fee: $29 monthly

    Other

    Other facts
    • Air Conditioning: Central Air
    • Appliances: Oven/Range, Microwave, Dishwasher, Refrigerator, Disposal
    • 2nd Bedroom Level: 2nd Level
    • Dining Room: Separate
    • Driveway: Asphalt
    • Electricity: Circuit Breakers
    • Exterior Building Type: Brick, Aluminum Siding
    • Foundation: Concrete
    • Heat/Fuel: Gas, Forced Air
    • Sewer: Sewer-Public
    • Water: Public
    • Listing Type: Exclusive Right To Sell
    • Master Bedroom Flooring: Carpet
    • Master Bedroom Level: 2nd Level
    • Parking Type: Garage
    • Tax Exemptions: Homeowner
    • Addtl Room 1 Level: Main Level
    • Dining Room Level: Main Level
    • Kitchen Type: Eating Area-Breakfast Bar, Eating Area-Table Space
    • Kitchen Level: Main Level
    • Lot Description: Landscaped Professionally
    • Living Room Level: Main Level
    • Equipment: TV-Cable, CO Detectors, Sump Pump, Humidifier, Radon Mitigation System(s)
    • Roof Type: Asphalt/Glass (Shingles)
    • Sale Terms: Conventional
    • Kitchen Flooring: Hardwood
    • Living Room Flooring: Hardwood
    • 3rd Bedroom Level: 2nd Level
    • Dining Room Flooring: Hardwood
    • Other Information: School Bus Service, Commuter Train
    • Exposure: E (East)
    • Fireplace Type/Details: Wood Burning, Gas Starter
    • 3rd Bedroom Flooring: Carpet
    • Assessment Includes: Other
    • Bath Amenities: Separate Shower, Double Sink
    • Basement: Finished
    • Addtl Room 1 Flooring: Hardwood
    • Addtl Room 4 Flooring: Carpet
    • Addtl Room 5 Flooring: Other
    • Family Room Level: Main Level
    • Addtl Room 2 Flooring: Carpet
    • Addtl Room 2 Name: Recreation Rm
    • Family Room Flooring: Hardwood
    • Addtl Room 3 Flooring: Carpet
    • Addtl Room 1 Name: Breakfast Rm
    • 4th Bedroom Flooring: Carpet
    • Addtl Room 3 Level: Basement
    • Addtl Room 4 Level: Basement
    • 4th Bedroom Level: 2nd Level
    • Addtl Room 5 Level: Main Level
    • Addtl Room 2 Level: Basement
    • Addtl Room 10 Level: Not Applicable
    • Addtl Room 7 Level: Not Applicable
    • Addtl Room 8 Level: Not Applicable
    • Addtl Room 9 Level: Not Applicable
    • Frequency: Annual
    • Addtl Room 5 Name: Mud
    • Status: Contingent
    • Style Of House: Traditional
    • Addtl Room 6 Level: Basement
    • Addtl Room 4 Name: Exercise Rm
    • Addtl Room 6 Flooring: Other
    • Addtl Room 3 Name: Media Rm
    • Addtl Room 6 Name: Storage
    • Square Feet Source: Assessor
    • Master Bedroom Bath (Y/N): Full
    • Dining Room Window Treatments (Y/N): Plantation Shutters
    • Family Room Window Treatments (Y/N): Plantation Shutters
    • Living Room Window Treatments (Y/N): Plantation Shutters
    • Age: 31-40 Years
    • Area Amenities: Curbs/Gutters, Street Lights, Street Paved
    • Garage On-Site: Yes
    • Additional Rooms: Recreation Room, Storage, Breakfast Room, Mud Room, Media Room
    • Recent Rehab (Y/N): Yes
    • Interior Property Features: Hardwood Floors, Vaulted/Cathedral Ceilings, 1st Floor Laundry
    • Exterior Property Features: Patio, Storms/Screens, Fire Pit
    • Fireplace Location: Family Room
    • Laundry Flooring: Other
    • Is Parking Included in Price: Yes
    • Type of House 2: 2 Stories
    • Garage Type: Attached2, Attached
    • Laundry Level: 2nd Level
    • 2nd Bedroom Flooring: Carpet
    • Garage Ownership: Owned
    • Basement (Y/N): Full
    • Attic: Unfinished
    • Additional Rooms: Exercise Room
    • Additional Media Type 1: 3D Tour
    • Lot Dimensions: 86X216X81X73X225
    • Total Sq Ft: 2946
    • Main Sq Ft: 1541
    • Upper Sq Ft: 1405
    • Basement Sq Ft: 1445
    • Finished Basement Sq Ft: 1445
    • Aprox. Total Finished Sq Ft: 4391
    • Tax Year: 2019
    • Parcel Identification Number: 14314070440000

    Price history

    DateEventPrice
    11/12/2020Sold$615,000-1.6%$209/sqft
    Source: MRED as distributed by MLS GRID #10810100 Report a problem
    9/18/2020Pending sale$625,000$212/sqft
    Source: Homesmart Connect LLC #10810100 Report a problem
    8/7/2020Listed for sale$625,000+23.2%$212/sqft
    Source: Homesmart Connect LLC #10810100 Report a problem
    8/1/2012Sold$507,500-3.3%$172/sqft
    Source: MRED as distributed by MLS GRID #08082320 Report a problem
    6/5/2012Listed for sale$525,000+1.4%$178/sqft
    Source: RE/MAX of Barrington #08082320 Report a problem
    8/15/2005Sold$518,000$176/sqft
    Source: Public Record Report a problem

    Public tax history

    YearProperty taxesTax assessment
    2023$12,934 -1%$185,466 +2.8%
    2022$13,071 +2.1%$180,485 +0.1%
    2021$12,797 +4.2%$180,269 +2.6%
    2020$12,277 +2.1%$175,650 +0.9%
    2019$12,023 +0.6%$174,118 -1.1%
    2018$11,947 $176,049 +1.2%
    2017$11,947 +4.5%$173,927 +3.9%
    2016$11,433 +3.9%$167,472 +5.9%
    2015$11,007 +2%$158,149 +9.4%
    2014$10,787 -9.5%$144,561 -0.2%
    2012$11,914 +18.5%$144,866 -9.5%
    2011$10,052 -1.1%$160,119 -7.9%
    2010$10,167 -2.8%$173,813 -9.4%
    2009$10,460 +9.2%$191,849 +2.1%
    2008$9,583 -4%$187,958 +5%
    2006$9,984 +17.6%$179,033
    2005$8,493 -9.2%--
    2004$9,355 +8.6%--
    2003$8,613 +9.4%--
    2002$7,875 +101.8%--
    2001$3,903 -45%$129,847 +2.7%
    2000$7,094 $126,431

    Find assessor info on the county website

    Neighborhood: 60010

    Nearby schools

    GreatSchools rating
    Schools provided by the listing agent
    • Elementary: Arnett C Lines Elementary School
    • Middle: Barrington Middle School-Station
    • High: Barrington High School
    • District: 220

    Source: The MLS. This data may not be complete. We recommend contacting the local school district to confirm school assignments for this home.

    Get a cash offer in 3 minutes
    Find out how much your home could sell for in as little as 3 minutes with a no-obligation cash offer.
    Estimated market value
    $887,700
    Get a cash offer in 3 minutes
    Find out how much your home could sell for in as little as 3 minutes with a no-obligation cash offer.
    Estimated market value
    $887,700