Easy, comfortable living-and added confidence in the years ahead-come together in this well-maintained Mount Carmel ranch. Many of the improvements buyers often worry about have already been addressed, including a new central-air compressor (2020), windows and exterior doors (2021), water heater (2022), privacy fence (2024), and hallway tub/shower (2025). Leased solar panels have a fixed monthly payment of $89, adding predictability to the household budget. Instead of worrying about the next major expense, enjoy the sunlight pouring through the front bay window and across the hardwood floors into a welcoming living space that flows easily to the kitchen and dining area. The kitchen features granite counters, stainless steel appliances, generous cabinetry and a breakfast bar for casual meals and conversation. A spacious family room with a brick gas fireplace offers another inviting place to gather or unwind. Outside, a large deck overlooks the fenced backyard-ideal for summer dinners, playtime, gardening or quiet afternoons. An attached garage, pull-down attic, cedar closet and ample basement storage help keep life organized. Conveniently located near Quinnipiac University, shopping, dining and major highways, this home offers the space, yard, everyday comfort and practical improvements that make homeownership feel more manageable.
For sale
Price cut: $5K (9/3)
$375,000
160 Tanglewood Drive, Hamden, CT 06518
3beds
1,572sqft
Single Family Residence
Built in 1986
10,454 Square Feet Lot
$-- Zestimate®
$239/sqft
$-- HOA
What's special
- 33 days
- 828
- 33
Zillow last checked:
Listing updated:
Listed by:
The Hive Team at Coldwell Banker Realty,
Susan Cassidy (203)257-1675,
Coldwell Banker Realty 203-389-0015
Source: Smart MLS,MLS#: 24195732
Facts & features
Interior
Bedrooms & bathrooms
- Bedrooms: 3
- Bathrooms: 2
- Full bathrooms: 2
Primary bedroom
- Features: Ceiling Fan(s), Full Bath, Hardwood Floor
- Level: Main
Bedroom
- Features: Hardwood Floor
- Level: Main
Bedroom
- Features: Hardwood Floor
- Level: Main
Primary bathroom
- Features: Tile Floor
- Level: Main
Bathroom
- Features: Tile Floor
- Level: Main
Dining room
- Features: Hardwood Floor
- Level: Main
Family room
- Features: Bay/Bow Window, Hardwood Floor
- Level: Main
Kitchen
- Features: Breakfast Bar, Ceiling Fan(s), Granite Counters, Tile Floor
- Level: Main
Living room
- Features: Ceiling Fan(s), Fireplace, Sliders, Hardwood Floor
- Level: Main
Heating
- Hot Water, Oil
Cooling
- Central Air
Appliances
- Included: Oven/Range, Refrigerator, Dishwasher, Washer, Dryer, Water Heater
- Laundry: Lower Level
Features
- Basement: Full,Unfinished,Storage Space
- Attic: Pull Down Stairs
- Number of fireplaces: 1
Interior area
- Total structure area: 1,572
- Total interior livable area: 1,572 sqft
- Finished area above ground: 1,572
Property
Parking
- Total spaces: 1
- Parking features: Attached
- Attached garage spaces: 1
Features
- Patio & porch: Deck
- Fencing: Full
Lot
- Size: 10,454 Square Feet
- Features: Level
Details
- Parcel number: 1142806
- Zoning: R4
Construction
Type & style
- Home type: SingleFamily
- Architectural style: Ranch
- Property subtype: Single Family Residence
Materials
- Vinyl Siding
- Foundation: Concrete Perimeter
- Roof: Asphalt
Condition
- New construction: No
- Year built: 1986
Utilities & green energy
- Sewer: Public Sewer
- Water: Public
Community & HOA
HOA
- Has HOA: No
Location
- Region: Hamden
Financial & listing details
- Price per square foot: $239/sqft
- Tax assessed value: $248,710
- Annual tax amount: $12,903
- Date on market: 8/3/2026
Estimated market value
Not available
Estimated sales range
Not available
Not available
Price history
| Date | Event | Price |
|---|---|---|
| 9/3/2026 | Price change | $375,000-1.3%$239/sqft |
Source:  Smart MLS #24195732 Report a problem Smart MLS #24195732 Report a problem | ||
| 8/7/2026 | Listed for sale | $380,000+78.4%$242/sqft |
Source: Smart MLS #24195732 Report a problem | ||
| 5/31/2018 | Sold | $213,000-3.1%$135/sqft |
Source: Smart MLS #170023405 Report a problem | ||
| 3/27/2018 | Pending sale | $219,900$140/sqft |
Source: Coldwell Banker Residential Brokerage - Cheshire Office #170023405 Report a problem | ||
| 11/12/2017 | Price change | $219,900-4.3%$140/sqft |
Source: Coldwell Banker Residential Brokerage - Cheshire Office #170023405 Report a problem | ||
| 10/19/2017 | Listed for sale | $229,900$146/sqft |
Source: Coldwell Banker Residential Brokerage - Cheshire Office #170023405 Report a problem | ||
Public tax history
| Year | Property taxes | Tax assessment |
|---|---|---|
| 2025 | $12,903 +48.6% | $248,710 +59.3% |
| 2024 | $8,681 -1.6% | $156,100 -0.2% |
| 2023 | $8,821 +1.6% | $156,450 |
| 2022 | $8,680 +5.8% | $156,450 |
| 2021 | $8,204 0% | $156,450 +7.3% |
| 2020 | $8,204 +15.2% | $145,740 |
| 2019 | $7,121 +1.9% | $145,740 |
| 2018 | $6,990 +6% | $145,740 |
| 2017 | $6,596 -0.2% | $145,740 |
| 2016 | $6,611 -3.6% | $145,740 -13.1% |
| 2015 | $6,855 +2.4% | $167,720 |
| 2014 | $6,697 +2.5% | $167,720 |
| 2013 | $6,531 +4.8% | $167,720 |
| 2012 | $6,229 +6.8% | $167,720 |
| 2011 | $5,832 +4.6% | $167,720 -11.5% |
| 2010 | $5,577 +0% | $189,560 |
| 2009 | $5,575 0% | $189,560 |
| 2008 | $5,577 +1.1% | $189,560 |
| 2007 | $5,516 +4.1% | $189,560 |
| 2006 | $5,298 +6.5% | $189,560 +64.8% |
| 2005 | $4,973 +15% | $115,010 |
| 2003 | $4,326 +9.2% | $115,010 |
| 2001 | $3,963 | $115,010 |
Find assessor info on the county website
Monthly payment
Est. payment
Payment breakdown
Explore the cost of this home by adjusting the details. Changes won't be saved.Climate risks
Neighborhood: 06518


Similar homes
- $374,9003 bd3 ba1.4k sqft54 Exeter Road, Hamden, CT 06518For Sale

 MLS ID #24193865, Sherri L. Ciotto, Berkshire Hathaway NE Prop.. Smart MLS
 - $399,0003 bd3 ba1.9k sqft73 Rolling Ridge Road, Hamden, CT 06514For Sale
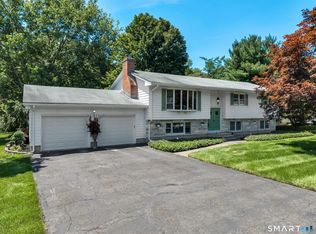 MLS ID #24192817, Paula A. Andrews, BHGRE Gaetano Marra Homes. Smart MLS
 - $379,0003 bd2 ba1.5k sqft21 McDermott Circle, Hamden, CT 06518For Sale
 MLS ID #24188001, Yan Ke, Coldwell Banker Realty. Smart MLS
 - $399,0003 bd3 ba1.3k sqft161 Sleeping Giant Drive, Hamden, CT 06518For Sale
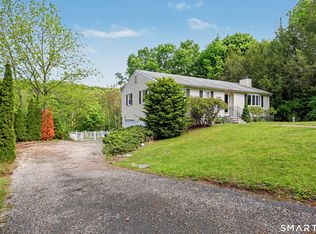 MLS ID #24174198, Christopher Reid, Coldwell Banker Realty. Smart MLS
 - $300,0003 bd3 ba1.7k sqft232 Anns Farm Road, Hamden, CT 06518For SaleMLS ID #24195000, Renee Mascia, RE/MAX Right Choice. Smart MLS
- $365,0003 bd2 ba1.2k sqft160 Sanford Street, Hamden, CT 06514For SaleMLS ID #24192710, Lauren Levey, Real Broker CT, LLC. Smart MLS
- $425,0003 bd2 ba1.9k sqft25 Booth Terrace, Hamden, CT 06518For SaleMLS ID #24195759, Susan Warner-Lambert, Carbutti & Co., Realtors. Smart MLS
- $435,0003 bd2 ba1.8k sqft6 Ferguson Road, Hamden, CT 06518For SaleMLS ID #24187047, Lauren N. Moras, Coldwell Banker Realty. Smart MLS
- $399,9003 bd3 ba1.6k sqft430 Shepard Avenue, Hamden, CT 06514For SaleMLS ID #24182665, Arthur Alsdorf JR, Showcase Realty, Inc.. Smart MLS
- $349,9004 bd3 ba1.9k sqft1600 Sherman Avenue, Hamden, CT 06514For SaleMLS ID #24182479, Michael Hvizdo, Coldwell Banker Realty. Smart MLS
- $375,0003 bd3 ba1.5k sqft683 Woodin Street, Hamden, CT 06514For SaleMLS ID #24194110, Jerard Gibson, Coldwell Banker Realty. Smart MLS
- $320,0003 bd1 ba1.4k sqft79 Federal Street, Hamden, CT 06514For SaleMLS ID #24203943, Rashida Forrester, KW Legacy Partners. Smart MLS
- $350,0003 bd2 ba1.4k sqft96 Lent Road, Hamden, CT 06517For SaleMLS ID #24177926, Carol Cangiano, Coldwell Banker Realty. Smart MLS
- $329,9993 bd1 ba1.4k sqft79 West Helen Street, Hamden, CT 06514For SaleMLS ID #24202803, Henry Guo, eXp Realty. Smart MLS
- $475,0003 bd2 ba2k sqft106 McDermott Circle, Hamden, CT 06514For SaleMLS ID #24187233, Jeffrey Granoff, GRL & Realtors, LLC. Smart MLS
- $500,0003 bd2 ba2k sqft12 Gilbert Hill Road, North Haven, CT 06473For SaleMLS ID #24203560, Liz Zakrzewski, Coldwell Banker Realty. Smart MLS
- $329,9003 bd1 ba1.2k sqft632 Circular Avenue, Hamden, CT 06514For SaleMLS ID #24198628, Kelsey L. Oddo, Kelsey & Co. Real Estate. Smart MLS
- $339,9004 bd1 ba1k sqft12 Windsor Road, Hamden, CT 06517For SaleMLS ID #24201151, Jennie Williams, Real Broker CT, LLC. Smart MLS
- $410,0004 bd2 ba1.8k sqft138 Red Robin Road, Naugatuck, CT 06770For SaleMLS ID #24202597, Derek Greene, Derek Greene. Smart MLS
- $389,9002 bd2 ba1.2k sqft60 Gilbert Avenue, Hamden, CT 06514For SaleMLS ID #24182466, Michael C. Violano, Calcagni Real Estate. Smart MLS
