Skip main navigation
Sold for $315,000
  • $315,000

    160 Tara Place, Athens, GA 30605

    3beds
    2,054sqft
    Single Family Residence
    Built in 1966
    0.61 Acres Lot
    $304,800 Zestimate®
    $153/sqft
    $2,117 Estimated rent

    Home value

    $304,800

    $290,000 - $320,000

    $2,117/mo

    Zestimate® history
    Loading
    Loading...

    Owner options

    List your home for rent

    $2,117/mo

    Rent Zestimate®

    Find your next renter with Zillow Rental Manager. Plus, with online applications, you can quickly screen prospective tenants – for free.

    Learn more

    $2,117/mo

    Rent Zestimate®

    Refinance and save

    $1,900/mo

    Est. payment

    Refinancing to a lower rate could help reduce your monthly payments and save thousands over the life of the loan.

    See today's rates

    $1,900/mo

    Est. payment

    Explore your selling options

    Work with a Zillow partner agent

    Leverage their expertise and Zillow's premium Showcase listings to get your home seen by more buyers.

    Get started

    List with your own agent

    Get your home in front of millions of buyers by listing it on Zillow.

    Learn how to do it

    Sell it yourself

    Take full control of how buyers see your home on Zillow by listing For Sale by Owner (FSBO).

    List your home

    What's special

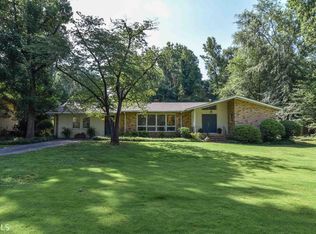
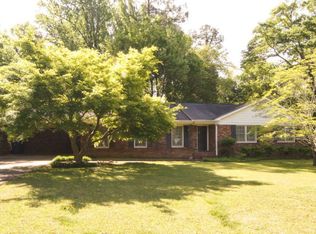
    Discover the perfect blend of mid-century character and modern convenience at 160 Tara Place, nestled in the heart of Athens’ highly sought-after Green Acres neighborhood. Set on a sprawling, private 0.61-acre lot, this classic single-story residence radiates a "warmth of home" that has been cherished by the same owner since 1998. Boasting an impressive street presence with a welcoming covered front porch, the home invites you into a world of timeless design. Upon entry, you are greeted by the glow of original hardwood floors that flow seamlessly through the main living areas. The formal living room, anchored by a large picture window, bathes the space in natural light and opens into an elegant dining room featuring authentic mid-century wood-paneled wainscoting, the ideal backdrop for intimate dinner parties. The heart of the home lies in the kitchen and breakfast nook, complete with wood cabinetry and a functional pantry. Nearby, the oversized laundry room offers a rare level of utility with abundant storage and folding countertops. For more relaxed moments, retreat to the family room, where a brick fireplace (currently featuring an electric insert but easily converted back to wood-burning) serves as a cozy focal point. This space leads directly into a stunning four-season sunroom, offering a year-round sanctuary to enjoy views of your expansive, level, and fully fenced backyard. Outdoor enthusiasts will fall in love with the oversized concrete patio, a premier setting for al fresco dining and summer soirées. The primary suite serves as a private retreat with dual closets and an en-suite bath, while two additional guest bedrooms provide ample space and natural light. With a two-car garage, a two-car carport, and a location that is walkable to the new Kroger and Publix shopping centers, restaurants, and the UGA Vet Hospital, this is more than a house; it is a canvas waiting for your personal touch.

    Zillow last checked:

    Listing updated:

    Listed by:

    Stephen Molloy 678-787-3848,

    HomeSmart,

    Hannah Moore 229-891-6107,

    HomeSmart

    Bought with:

    Christina LaFontaine, 278014

    Corcoran Classic Living

    Source: Hive MLS,MLS#: CL355947MLS LogoOriginating MLS: Athens Area Association of REALTORS

    Facts & features

    Interior

    Bedrooms & bathrooms
    • Bedrooms: 3
    • Bathrooms: 2
    • Full bathrooms: 2
    • Main level bathrooms: 2
    • Main level bedrooms: 3
    Heating
    • Electric, Forced Air, Window Unit
    Cooling
    • Central Air, Electric, Window Unit(s)
    Appliances
    • Included: Some Electric Appliances, Dishwasher, Electric Water Heater, Oven, Plumbed For Ice Maker, Range, Refrigerator
    • Laundry: Laundry Room, Washer Hookup, Dryer Hookup
    Features
    • Breakfast Area, Ceiling Fan(s), Entrance Foyer, Main Level Primary, Primary Suite, Separate Shower, Vanity
    • Windows: Storm Window(s)
    • Basement: Crawl Space
    • Attic: Scuttle
    • Number of fireplaces: 1
    • Fireplace features: Electric, Family Room, Kitchen, Living Room, Masonry, Master Bedroom, Wood Burning
    Interior area
    • Total interior livable area: 2,054 sqft
    • Finished area above ground: 2,054

    Property

    Parking
    • Total spaces: 4
    • Parking features: Attached, Garage, Garage Door Opener, Kitchen Level, Rear/Side/Off Street
    • Garage spaces: 2
    • Carport spaces: 2
    • Covered spaces: 4
    Accessibility
    • Accessibility features: None
    Features
    • Stories: 1
    • Patio & porch: Covered, Patio, Porch, Front Porch
    • Fencing: Chain Link,Yard Fenced
    • Has view: Yes
    • View description: Panoramic
    Lot
    • Size: 0.61 Acres
    • Dimensions: 146 x 182 x 148 x 183
    • Features: Back Yard, Garden, Interior Lot, Level, Open Lot, Private
    Details
    • Additional structures: Shed(s), Storage
    • Parcel number: 241C2 C003
    • Zoning: RS-25
    • Zoning description: Single Family
    • Special conditions: Standard

    Construction

    Type & style
    • Home type: SingleFamily
    • Architectural style: Ranch,Traditional
    • Property subtype: Single Family Residence
    Materials
    • Brick
    • Foundation: Block, Crawlspace
    • Roof: Metal
    Condition
    • New construction: No
    • Year built: 1966

    Utilities & green energy

    • Electric: 220 Volts
    • Sewer: Septic Tank
    • Water: Public
    • Utilities for property: Cable Available

    Community & neighborhood

    Location
    • Region: Athens
    • Subdivision: Green Acres

    HOA & financial

    HOA
    • Has HOA: No

    Other

    Other facts
    • Listing agreement: Exclusive Agency
    • Listing terms: Cash,Conventional
    • Ownership type: Homeowner/Owner
    • Road surface type: Asphalt

    Price history

    DateEventPrice
    6/17/2026Sold$315,000$153/sqft
    Source: Hive MLS #CL355947 Report a problem
    5/15/2026Contingent$315,000$153/sqft
    Source: Hive MLS #CL355947 Report a problem
    5/13/2026Listed for sale$315,000+270.6%$153/sqft
    Source: Hive MLS #CL355947 Report a problem
    9/11/1998Sold$85,000$41/sqft
    Source: Hive MLS #CM166807 Report a problem

    Public tax history

    YearProperty taxesTax assessment
    2025$2,210 -0.9%$133,582 +3%
    2024$2,231 +6.5%$129,632 +9.2%
    2023$2,095 -4.2%$118,706 +11.9%
    2022$2,187 +6.1%$106,072 +20.1%
    2021$2,061 +3%$88,328 +7.7%
    2020$2,000 +6.1%$82,049 +9.6%
    2019$1,885 +5.6%$74,865 +10.6%
    2018$1,785 0%$67,712 +10.5%
    2017$1,785 +5.3%$61,254 +5.7%
    2016$1,695 +4.2%$57,940 -0.4%
    2015$1,628 -0.4%$58,145 -1.5%
    2014$1,635 $59,015
    2013-- --
    2012-- --
    2011-- --
    2010-- --
    2009-- --
    2008-- --
    2007-- --
    2006-- --
    2005-- --
    2004-- --
    2003-- --
    2002-- --
    2001-- --

    Find assessor info on the county website

    Neighborhood: 30605

    Nearby schools

    GreatSchools rating
    Get pre-qualified for a loan
    At Zillow Home Loans, we can pre-qualify you in as little as 5 minutes with no impact to your credit score.

    An equal housing lender. NMLS #10287.

    Sell for more on Zillow
    Get a Zillow Showcase℠ listing at no additional cost and you could sell for .
    $304,800
    2% more
    +$6,096
    With Zillow Showcase(estimated)
    $310,896