Skip main navigation
For sale
  • $475,000

    160 Timber Falls Dr, Longview, TX 75605

    4beds
    2,501sqft
    : 
    $3,377/mo
    Get pre-qualified
    Single Family Residence
    Built in 2009
    -- sqft lot
    $467,900 Zestimate®
    $190/sqft
    $33/mo HOA

    What's special

    Dedicated officeSpacious fully landscaped lotGenerous room sizesEstablished landscaping
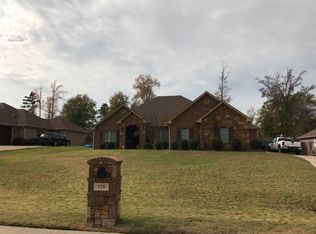
    Lovely traditional home located in the gated Timber Falls subdivision, offering a great combination of space and convenience. Ideally situated with quick access to Longview amenities while located in Hallsville ISD, this beautifully maintained and thoughtfully updated home features 4 bedrooms, 3.5 bathrooms, a dedicated office, and a spacious, fully landscaped lot. Three bedrooms feature private en-suite bathrooms, providing a functional layout for family and guests. Glass French doors open from the office into the main living area, adding both character and flexibility to the space. The kitchen offers abundant cabinetry and counter space, along with a GE Monogram 6-burner gas cooktop perfect for those who love to cook and entertain. With generous room sizes, established landscaping, and timeless traditional style, this home has been exceptionally cared for and is truly move-in ready.
    9 days
    |
    488
    |
    38
    |

    Zillow last checked:

    Listing updated:

    Listed by:

    Brandy Williamson 903-241-0202,

    Trina Griffith & Company

    Source: GTARMLS,MLS#: 26011515MLS Logo

      Facts & features

      Interior

      Bedrooms & bathrooms
      • Bedrooms: 4
      • Bathrooms: 4
      • Full bathrooms: 3
      • 1/2 bathrooms: 1
      Bathroom
      • Features: Shower and Tub, Shower/Tub, Bar
      Heating
      • Central/Electric
      Cooling
      • Central Electric, Ceiling Fan(s)
      Appliances
      • Included: Dishwasher, Disposal, Microwave, Electric Oven, Gas Cooktop
      Features
      • Master Bedroom Split, Walk-In Closet, Breakfast Bar, Ceiling Fan, Pantry
      • Flooring: Carpet, Wood, Tile
      • Fireplace features: Gas
      Interior area
      • Total structure area: 2,501
      • Total interior livable area: 2,501 sqft

      Property

      Parking
      • Total spaces: 2
      • Parking features: Inside Entrance, Concrete
      • Garage spaces: 2
      Features
      • Levels: One
      • Stories: 1
      • Patio & porch: Covered
      • Exterior features: Irrigation System, Lighting
      • Pool features: None
      • Fencing: Wood
      Lot
      • Features: Subdivision Lot
      Details
      • Parcel number: 016540211000000000000

      Construction

      Type & style
      • Home type: SingleFamily
      • Architectural style: Traditional
      • Property subtype: Single Family Residence
      Materials
      • Brick
      • Foundation: Slab
      • Roof: Composition
      Condition
      • Pre-owned
      • Year built: 2009

      Utilities & green energy

      • Sewer: Aerobic Septic
      • Water: Community
      • Utilities for property: Standard Electric

      Community & HOA

      Community
      • Security: Security Gate, Audio and Video Surveillance
      • Subdivision: Timber Falls
      HOA
      • Has HOA: Yes
      • Amenities included: Security
      • HOA fee: $400 annually
      Location
      • Region: Longview

      Financial & listing details

      • Price per square foot: $190/sqft
      • Tax assessed value: $397,870
      • Annual tax amount: $1,807
      • Date on market: 8/19/2026
      • Listing terms: Conventional,FHA,VA Loan,Cash

        Estimated market value

        $467,900

        $445,000 - $491,000

        $2,662/mo

        Price history

        DateEventPrice
        8/19/2026Listed for sale$475,000+46.6%$190/sqft
        Source: GTARMLS #26011515 Report a problem
        3/24/2021Listing removed--
        Source: Owner Report a problem
        8/15/2016Sold--
        Source: Agent Provided Report a problem
        6/11/2016Listed for sale$324,000$130/sqft
        Source: Owner #24072946 Report a problem

        Public tax history

        YearProperty taxesTax assessment
        2024$2,469 +2.4%$397,870 +4.5%
        2023$2,410 -29.3%$380,720 +5%
        2022$3,411 $362,540 +13.2%
        2021-- $320,360 +7.2%
        2020$2,553 -30.8%$298,950 -0.1%
        2019$3,690 +33.4%$299,330 +0.7%
        2018$2,766 -4%$297,150 +0.3%
        2017$2,883 $296,150 +0.6%
        2016$2,883 -1.1%$294,290 -1%
        2015$2,915 -3.5%$297,190 +1.9%
        2014$3,020 -1.4%$291,730
        2013$3,063 -0.8%--
        2012$3,088 --
        2011-- --
        2010-- --
        2009-- --
        2008-- --
        2007-- --
        Find assessor info on the county website

        Monthly payment

        Est. payment

        Payment breakdown

        Explore the cost of this home by adjusting the details. Changes won't be saved.
        All calculations are estimates and provided by Zillow, Inc. for informational purposes only. Actual amounts may vary.
        HOA fees may include property taxes on listings classified as Co-Ops. Contact the listing agent and/or owner for fee details.
        See how much you could borrow to make a competitive offer.

        Climate risks

        Neighborhood: 75605

        Getting around

        0 / 100
        Car-Dependent
        16 / 100
        Somewhat Bikeable

        Nearby schools

        GreatSchools rating
        Schools provided by the listing agent
        • Elementary: Hallsville
        • Middle: Hallsville
        • High: Hallsville

        Source: GTARMLS. This data may not be complete. We recommend contacting the local school district to confirm school assignments for this home.

        A local agent can set up tours, give advice and negotiate with sellers.

        Browse local experts

        Similar homes