NEW A/C & ROOF & Paint! Located in the highly desirable neighborhood of Durbin Crossing, this beautiful home has been meticulously cared for. Featuring five (5) bedrooms, three (3) full baths with an additional flex room and loft area. The amazing back yard with a preserve view, is fenced, including approved storage shed, and has room for a pool, play set and more! Walking distance to top tier Creekside HS and Patriot Oaks Academy K-8. Both amenity centers include pools, fitness centers, basketball courts, tennis courts, playgrounds, open fields, a splash park, waterslide, clubhouse, and lap pool. This home features an updated large kitchen island. Freshly landscaped front and back, upgraded front entry door, freshly paint throughout the interior of the home, alarm system pre-wire, Energy Star Rated with double-paned low-e windows and programmable t-stats. Close to 9-B. Easy access to St. Augustine, the beaches, and Jacksonville. Owner is FL licensed realtor & listing agent
Closed
$524,900
160 TOLLERTON Avenue, St. Johns, FL 32259
5beds
2,602sqft
Single Family Residence
Built in 2010
10,454 Square Feet Lot
$530,800 Zestimate®
$202/sqft
$3,124 Estimated rent
Home value
$530,800
$504,000 - $557,000
$3,124/mo
Zestimate® history
Owner options
List your home for rent
$3,124/mo
Rent Zestimate®
Find your next renter with Zillow Rental Manager. Plus, with online applications, you can quickly screen prospective tenants – for free.
$3,124/mo
Rent Zestimate®
Refinance and save
$3,493/mo
Est. payment
Refinancing to a lower rate could help reduce your monthly payments and save thousands over the life of the loan.
$3,493/mo
Est. payment
Explore your selling options
Work with a Zillow partner agent
Leverage their expertise and Zillow's premium Showcase listings to get your home seen by more buyers.
Get startedList with your own agent
Get your home in front of millions of buyers by listing it on Zillow.
Learn how to do itSell it yourself
Take full control of how buyers see your home on Zillow by listing For Sale by Owner (FSBO).
List your homeWhat's special
Zillow last checked:
Listing updated:
Listed by:
FRANK CIRILLO 904-251-5258,
JACKSONVILLE TBI REALTY, LLC 904-484-4951
Bought with:
FRANK CIRILLO, 0577145
JACKSONVILLE TBI REALTY, LLC
JENNIFER FURNIA, 3303553
Source: realMLS,MLS#: 2023868
Facts & features
Interior
Bedrooms & bathrooms
- Bedrooms: 5
- Bathrooms: 3
- Full bathrooms: 3
Primary bedroom
- Description: See Floor plan in documents
- Level: Second
Heating
- Central, Electric
Cooling
- Central Air, Electric
Appliances
- Included: Dishwasher, Disposal, Electric Range, Electric Water Heater, ENERGY STAR Qualified Dryer, ENERGY STAR Qualified Washer, Microwave, Refrigerator
- Laundry: Electric Dryer Hookup, Upper Level, Washer Hookup
Features
- Breakfast Bar, Breakfast Nook, Ceiling Fan(s), Entrance Foyer, Guest Suite, Kitchen Island, Pantry, Primary Bathroom -Tub with Separate Shower, Walk-In Closet(s)
- Flooring: Carpet, Tile
Interior area
- Total structure area: 3,675
- Total interior livable area: 2,602 sqft
Property
Parking
- Total spaces: 2
- Parking features: Garage
- Garage spaces: 2
Features
- Levels: Two
- Stories: 2
- Patio & porch: Covered
- Fencing: Vinyl,Wire
- Has view: Yes
- View description: Trees/Woods
Lot
- Size: 10,454 Square Feet
- Dimensions: 67 x 207 x 48 x 180
- Features: Many Trees, Sprinklers In Rear, Wetlands, Wooded
Details
- Additional structures: Shed(s)
- Parcel number: 0096353250
- Zoning description: PUD
Construction
Type & style
- Home type: SingleFamily
- Architectural style: Craftsman
- Property subtype: Single Family Residence
Materials
- Frame, Stucco
- Roof: Shingle
Condition
- Updated/Remodeled
- New construction: No
- Year built: 2010
Utilities & green energy
- Sewer: Public Sewer
- Water: Public
- Utilities for property: Cable Available, Electricity Available, Electricity Connected, Sewer Available, Water Available
Green energy
- Water conservation: Gray Water System
Community & HOA
Community
- Security: Carbon Monoxide Detector(s), Security System Owned, Smoke Detector(s)
- Subdivision: Durbin Crossing
HOA
- Has HOA: Yes
- Amenities included: Pool, Basketball Court, Cable TV, Children's Pool, Clubhouse, Fitness Center, Management - Full Time, Management - Off Site, Park, Pickleball, Playground, Tennis Court(s)
- Services included: Maintenance Grounds
- HOA fee: $67 annually
- HOA name: Floridian Property Management
- HOA phone: 904-592-4090
Location
- Region: Saint Johns
Financial & listing details
- Price per square foot: $202/sqft
- Tax assessed value: $446,915
- Annual tax amount: $5,440
- Date on market: 8/2/2024
- Listing terms: Cash,Conventional,FHA,USDA Loan,VA Loan
- Road surface type: Asphalt
Price history
| Date | Event | Price |
|---|---|---|
| 9/13/2024 | Sold | $524,900$202/sqft |
Source:  realMLS #2023868 Report a problem realMLS #2023868 Report a problem | ||
| 8/2/2024 | Listed for sale | $524,900$202/sqft |
Source: realMLS #2023868 Report a problem | ||
| 8/2/2024 | Pending sale | $524,900$202/sqft |
Source: realMLS #2023868 Report a problem | ||
| 7/16/2024 | Price change | $524,900-0.8%$202/sqft |
Source: realMLS #2023868 Report a problem | ||
| 7/2/2024 | Price change | $529,000-10.2%$203/sqft |
Source: realMLS #2023868 Report a problem | ||
| 6/29/2024 | Price change | $589,000+1.7%$226/sqft |
Source: realMLS #2023868 Report a problem | ||
| 6/8/2024 | Price change | $579,000-3.5%$223/sqft |
Source: realMLS #2023868 Report a problem | ||
| 5/5/2024 | Listed for sale | $600,000+122.2%$231/sqft |
Source: realMLS #2023868 Report a problem | ||
| 8/19/2013 | Sold | $270,000$104/sqft |
Source: realMLS #674603 Report a problem | ||
| 7/14/2013 | Listed for sale | $270,000+13%$104/sqft |
Source: Watson Realty Corp #674603 Report a problem | ||
| 8/6/2010 | Sold | $238,884$92/sqft |
Source: Public Record Report a problem | ||
Public tax history
| Year | Property taxes | Tax assessment |
|---|---|---|
| 2025 | $8,474 +53% | $446,915 +72.2% |
| 2024 | $5,540 +1.8% | $259,515 +3% |
| 2023 | $5,440 +4.4% | $251,956 +3% |
| 2022 | $5,211 +1.7% | $244,617 +3% |
| 2021 | $5,122 +1.6% | $237,492 +1.4% |
| 2020 | $5,044 -1% | $234,213 +2.3% |
| 2019 | $5,093 | $228,947 +1.9% |
| 2018 | $5,093 +0.9% | $224,678 +2.1% |
| 2017 | $5,047 | $220,057 -0.9% |
| 2016 | $5,047 -0.2% | $221,997 +0.7% |
| 2015 | $5,056 -1% | $220,454 +4.7% |
| 2014 | $5,108 | $210,598 +12.2% |
| 2013 | -- | $187,645 +1.7% |
| 2012 | -- | $184,508 +0.9% |
| 2011 | -- | $182,853 |
Find assessor info on the county website
Neighborhood: 32259
Nearby homes
- $449,2003 bd2 ba1.6k sqft168 Tollerton Ave, Saint Johns, FL 32259Off Market
- $462,9003 bd3 ba2.2k sqft156 Tollerton Ave, Saint Johns, FL 32259Off Market
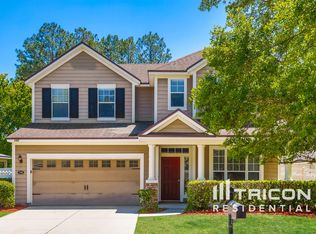
- $425,8003 bd2 ba1.8k sqft152 Tollerton Ave, Saint Johns, FL 32259Off Market
- $435,4004 bd2 ba1.8k sqft105 Abbeyhill Ln, Saint Johns, FL 32259Off Market
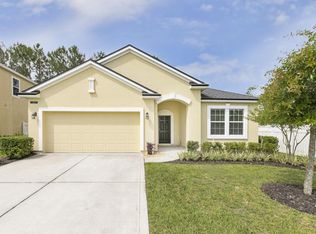
- $571,4006 bd4 ba3k sqft174 Tollerton Ave, Saint Johns, FL 32259Off Market
- $462,1003 bd3 ba2.5k sqft148 Tollerton Ave, Saint Johns, FL 32259Off Market
- $462,9004 bd2 ba2.3k sqft109 Abbeyhill Ln, Saint Johns, FL 32259Off Market
- $434,6003 bd2 ba1.8k sqft144 Tollerton Ave, Saint Johns, FL 32259Off Market
Nearby schools
GreatSchools rating
- 10/10Patriot Oaks AcademyGrades: K-8Distance: 1.2 mi
- 9/10Creekside High SchoolGrades: 8-12Distance: 0.4 mi
Schools provided by the listing agent
- Elementary: Patriot Oaks Academy
- Middle: Patriot Oaks Academy
- High: Creekside
Source: realMLS. This data may not be complete. We recommend contacting the local school district to confirm school assignments for this home.
Get a cash offer in 3 minutes
Find out how much your home could sell for in as little as 3 minutes with a no-obligation cash offer.
Estimated market value
$530,800
Get a cash offer in 3 minutes
Find out how much your home could sell for in as little as 3 minutes with a no-obligation cash offer.
Estimated market value
$530,800
- Florida
- Saint Johns County
- Saint Johns
- 32259
- 160 TOLLERTON Avenue
Nearby cities
Nearby neighborhoods
Nearby zip codes
Other Saint Johns Topics
