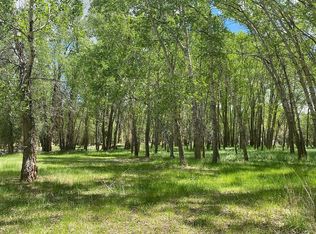
Stunning modern custom home in town on .87 of an acre. Located at the end of a private street, tucked away with little traffic. Made for entertaining, it has a covered, lighted back patio with a large wood burning fireplace. Fully landscaped with lush green grass, mature trees, bushes and raised beds. Gorgeous views of Mt. Princeton. There is a nice size dog run and a wonderful flower and vegetable garden area. It's hard to find property like this in town. The home is very energy efficient and in excellent condition. The interior offers a large open kitchen, dining and great room area with huge rock woodburning fireplace and high ceilings. The quality allows for granite & quartz countertops, engineered hardwood flooring, mahogany doors and walnut stairs. There is a fun indoor climbing wall in the great room. The primary bedroom and en suite are on the main floor with tile flooring, walk in shower, a walk in closet and great views on the north side of the property. Wonderful French doors out to the covered patio. A second bedroom & full bath is also on the main level. The upper level has a large studio bedroom and 3/4 bath. A wonderful balcony that overlooks the beautiful back yard and amazing views! The oversized 2 car attached garage has epoxy coating on the concrete floor that you will always appreciate. You will see the wonderful grassed area on the north side of the home which makes for a great privacy barrier. It is fun for having a picnic and watching all the wildlife. The back covered patio is a great extension of the home for entertaining and watching the evening sunsets. There is a gate that opens to the back yard for RV storage. The home & covered patio is wired for speaker system. There is a 220 electric hookup for a hot tub near the covered back patio if desired. Very convenient location to downtown, close to all the activities, shopping, dining and the town park. It's also fun to bike up Cottonwood pass.
Sold for $1,145,000
$1,145,000
160 Tomkins Lane, Buena Vista, CO 81211
3beds
2,016sqft
Single Family Residence
Built in 2019
0.87 Acres Lot
$1,150,300 Zestimate®
$568/sqft
$3,716 Estimated rent
Home value
$1,150,300
$1.08M - $1.22M
$3,716/mo
Zestimate® history
Owner options
List your home for rent
$3,716/mo
Rent Zestimate®
Find your next renter with Zillow Rental Manager. Plus, with online applications, you can quickly screen prospective tenants – for free.
$3,716/mo
Rent Zestimate®
Refinance and save
$5,108/mo
Est. payment
Refinancing to a lower rate could help reduce your monthly payments and save thousands over the life of the loan.
$5,108/mo
Est. payment
Explore your selling options
Work with a Zillow partner agent
Leverage their expertise and Zillow's premium Showcase listings to get your home seen by more buyers.
Get startedList with your own agent
Get your home in front of millions of buyers by listing it on Zillow.
Learn how to do itSell it yourself
Take full control of how buyers see your home on Zillow by listing For Sale by Owner (FSBO).
List your homeWhat's special
Fun indoor climbing wallCovered patioWonderful grassed areaLush green grassRaised bedsLarge open kitchenEn suite
Zillow last checked:
Listing updated:
Listed by:
Mary Kale 719-221-2879 mmkkale64@gmail.com,
Full Circle Real Estate Group
Bought with:
Amber Gaston, 100078155
Full Circle Real Estate Group
Source: REcolorado as distributed by MLS GRID,MLS#: 2761657
Facts & features
Interior
Bedrooms & bathrooms
- Bedrooms: 3
- Bathrooms: 3
- Full bathrooms: 2
- 3/4 bathrooms: 1
- Main level bathrooms: 2
- Main level bedrooms: 2
Primary bedroom
- Level: Main
Bedroom
- Level: Main
Bedroom
- Level: Upper
Primary bathroom
- Level: Main
Bathroom
- Level: Main
Bathroom
- Level: Upper
Family room
- Level: Main
Kitchen
- Level: Main
Utility room
- Level: Main
Heating
- Electric, Radiant, Wood
Cooling
- None
Appliances
- Included: Dishwasher, Dryer, Microwave, Range, Refrigerator, Washer
Features
- Ceiling Fan(s), Eat-in Kitchen, Entrance Foyer, Five Piece Bath, High Ceilings, Kitchen Island, Open Floorplan, Primary Suite, Quartz Counters, Smoke Free, T&G Ceilings, Vaulted Ceiling(s), Walk-In Closet(s)
- Flooring: Tile, Wood
- Windows: Double Pane Windows
- Basement: Crawl Space
- Number of fireplaces: 2
- Fireplace features: Family Room, Outside, Wood Burning
Interior area
- Total structure area: 2,016
- Total interior livable area: 2,016 sqft
- Finished area above ground: 2,016
Property
Parking
- Total spaces: 2
- Parking features: Concrete
- Attached garage spaces: 2
Features
- Levels: Two
- Stories: 2
- Patio & porch: Covered, Deck, Front Porch, Patio
- Exterior features: Balcony, Dog Run, Fire Pit, Garden, Lighting, Private Yard
- Fencing: Partial
- Has view: Yes
- View description: City, Meadow, Mountain(s)
Lot
- Size: 0.87 Acres
- Features: Corner Lot, Irrigated, Landscaped, Level, Many Trees, Meadow
- Residential vegetation: Aspen, Grassed, Partially Wooded
Details
- Parcel number: R327117200094
- Zoning: Residential
- Special conditions: Standard
Construction
Type & style
- Home type: SingleFamily
- Architectural style: Contemporary
- Property subtype: Single Family Residence
Materials
- Cedar, Frame, Metal Siding, Stucco, Wood Siding
- Foundation: Concrete Perimeter
- Roof: Metal
Condition
- Year built: 2019
Utilities & green energy
- Sewer: Public Sewer
- Water: Public
- Utilities for property: Electricity Connected, Natural Gas Connected, Phone Available
Community & HOA
Community
- Security: Carbon Monoxide Detector(s), Smoke Detector(s)
- Subdivision: None
HOA
- Has HOA: No
Location
- Region: Buena Vista
Financial & listing details
- Price per square foot: $568/sqft
- Tax assessed value: $1,130,008
- Annual tax amount: $2,690
- Date on market: 10/18/2023
- Listing terms: Cash,Conventional
- Exclusions: Seller's Personal Property.
- Ownership: Individual
- Electric utility on property: Yes
- Road surface type: Gravel
Price history
| Date | Event | Price |
|---|---|---|
| 10/18/2023 | Sold | $1,145,000+15.1%$568/sqft |
Source:  REcolorado as distributed by MLS GRID #2761657 Report a problem REcolorado as distributed by MLS GRID #2761657 Report a problem | ||
| 8/16/2021 | Sold | $995,000$494/sqft |
Source: Public Record Report a problem | ||
Public tax history
| Year | Property taxes | Tax assessment |
|---|---|---|
| 2025 | $3,608 +6.1% | $70,620 +4.2% |
| 2024 | $3,402 +26.5% | $67,780 -4.7% |
| 2023 | $2,690 0% | $71,140 +50.6% |
| 2022 | $2,690 +21.4% | $47,250 -2.8% |
| 2021 | $2,216 +146.2% | $48,610 +30.3% |
| 2020 | $900 -46.5% | $37,320 +42.8% |
| 2019 | $1,682 | $26,130 |
| 2018 | $1,682 +9.2% | $26,130 |
| 2017 | $1,540 +2.6% | $26,130 -1.5% |
| 2016 | $1,501 +1104.8% | $26,520 |
| 2015 | $125 | $26,520 +1145.1% |
| 2014 | $125 -54.2% | $2,130 -64% |
| 2011 | $272 | $5,920 |
Find assessor info on the county website
Neighborhood: 81211
Nearby homes
- $50,750-- bd-- ba-- sqft106 Tomkins Ln, Buena Vista, CO 81211Off Market
- $835,9003 bd2 ba2.1k sqft111 Tomkins Ln, Buena Vista, CO 81211Off Market

- $104,8201 acre217 Tomkins Ln, Buena Vista, CO 81211Off Market
- $1,005,3003 bd2 ba2.4k sqft222 Tomkins Ln, Buena Vista, CO 81211Off Market

- $871,3003 bd2 ba2.2k sqft104 Tomkins Ln, Buena Vista, CO 81211Off Market
- $1,609,9003 bd3 ba3.7k sqft250 Tomkins Ln, Buena Vista, CO 81211Off Market
- $1,666,3003 bd3 ba4.3k sqft721 W Main St, Buena Vista, CO 81211Off Market
- $--3 bd3 ba1.7k sqft102 Tomkins Ln #A, Buena Vista, CO 81211Off Market
Nearby schools
GreatSchools rating
- 6/10Avery/Parsons Elementary SchoolGrades: K-5Distance: 0.9 mi
- 7/10Buena Vista Middle SchoolGrades: 6-8Distance: 0.7 mi
- 6/10Buena Vista High SchoolGrades: 9-12Distance: 0.8 mi
Schools provided by the listing agent
- Elementary: Avery Parsons
- Middle: Buena Vista
- High: Buena Vista
- District: Buena Vista R-31
Source: REcolorado as distributed by MLS GRID. This data may not be complete. We recommend contacting the local school district to confirm school assignments for this home.


Get pre-qualified for a loan
At Zillow Home Loans, we can pre-qualify you in as little as 5 minutes with no impact to your credit score.An equal housing lender. NMLS #10287.
- Colorado
- Chaffee County
- Buena Vista
- 81211
- 160 Tomkins Lane
