Skip main navigation
Sold for $2,225,000
  • $2,225,000

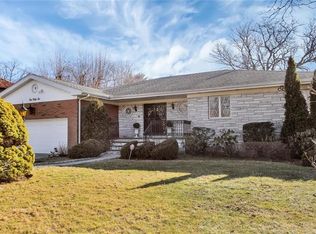
    160 Townsend Avenue, Pelham, NY 10803

    4beds
    3,735sqft
    Single Family Residence, Residential
    Built in 1926
    0.5 Acres Lot
    $2,401,800 Zestimate®
    $596/sqft
    $7,491 Estimated rent

    Home value

    $2,401,800

    Estimated sales range

    Not available

    $7,491/mo

    Zestimate® history
    Loading
    Loading...

    Owner options

    List your home for rent

    $7,491/mo

    Rent Zestimate®

    Find your next renter with Zillow Rental Manager. Plus, with online applications, you can quickly screen prospective tenants – for free.

    Learn more

    $7,491/mo

    Rent Zestimate®

    Refinance and save

    $14,941/mo

    Est. payment

    Refinancing to a lower rate could help reduce your monthly payments and save thousands over the life of the loan.

    See today's rates

    $14,941/mo

    Est. payment

    Explore your selling options

    Work with a Zillow partner agent

    Leverage their expertise and Zillow's premium Showcase listings to get your home seen by more buyers.

    Get started

    List with your own agent

    Get your home in front of millions of buyers by listing it on Zillow.

    Learn how to do it

    Sell it yourself

    Take full control of how buyers see your home on Zillow by listing For Sale by Owner (FSBO).

    List your home

    What's special

    Finished lower levelExpansive backyardBreathtaking viewsPlayroom gym or mudroomStunning stone-and-brick front-hall colonialGorgeous slate patioDirect outdoor access
    Nestled on a picturesque street in Pelham Manor, this stunning stone-and-brick front-hall colonial sits on a lush, half-acre of level, beautifully landscaped property. Dreaming of a pool? This expansive backyard, private and framed by greenery, is ready to bring your vision to life. The gorgeous slate patio, complete with a built-in outdoor kitchen, offers breathtaking views and an ideal space for entertaining. Inside, you’ll be captivated by the grand 10-foot ceilings and an impressive entry foyer. Sunlight pours into the formal living room through cathedral windows, accentuating the warmth of the wood-burning fireplace. Adjacent, a beautiful stone sunroom/den serves as a perfect work-from-home space, game room, or cozy TV area. The spacious formal dining room and cheerful eat-in kitchen, adorned with stylish wallpaper, feature French doors that open onto the back patio. Upstairs, four bedrooms await, including a primary suite with a dual-sink bathroom, elegant built-ins, and radiant heated floors. Three additional bedrooms (one with its own sitting room) share a hall bath, completing the upper level. The finished lower level adds 836 sq ft of versatile space, perfect for a playroom, gym, or mudroom, with its own full bathroom and direct outdoor access.

    Zillow last checked:

    Listing updated:

    Listed by:

    Jennifer A. Gilchrist 914-874-3094,

    Compass Greater NY, LLC 914-738-5150

    Bought with:

    Deena Weinhouse, 10301210208

    Compass Greater NY, LLC

    Heather D. Harrison, 40HA1116178

    Compass Greater NY, LLC

    Source: OneKey® MLS as distributed by MLS GRID,MLS#: H6331753MLS Logo

    Facts & features

    Interior

    Bedrooms & bathrooms
    • Bedrooms: 4
    • Bathrooms: 4
    • Full bathrooms: 3
    • 1/2 bathrooms: 1
    Heating
    • Baseboard, Hot Water, Radiant
    Cooling
    • Central Air
    Appliances
    • Included: Gas Water Heater, Cooktop, Dishwasher, Disposal, Dryer, Refrigerator, Oven, Washer
    Features
    • Built-in Features, Entertainment Cabinets, Speakers, Double Vanity, Eat-in Kitchen, Formal Dining, Entrance Foyer, Granite Counters, Kitchen Island, Marble Counters, Primary Bathroom, Original Details
    • Flooring: Hardwood
    • Basement: Walk-Out Access,Finished,Full
    • Attic: Pull Stairs,Unfinished
    • Number of fireplaces: 1
    Interior area
    • Total structure area: 3,735
    • Total interior livable area: 3,735 sqft

    Property

    Parking
    • Total spaces: 2
    • Parking features: Attached, Electric Vehicle Charging Station(s), Garage Door Opener
    Features
    • Patio & porch: Patio
    • Exterior features: Juliet Balcony, Gas Grill, Speakers
    • Fencing: Fenced
    Lot
    • Size: 0.5 Acres
    • Features: Near School, Sprinklers In Front, Sprinklers In Rear, Level
    Details
    • Parcel number: 4405166036000010000024

    Construction

    Type & style
    • Home type: SingleFamily
    • Architectural style: Colonial
    • Property subtype: Single Family Residence, Residential
    Materials
    • Brick, Stone
    Condition
    • Actual
    • Year built: 1926

    Utilities & green energy

    • Sewer: Public Sewer
    • Water: Public
    • Utilities for property: Trash Collection Public

    Community & HOA

    Community
    • Security: Security System
    HOA
    • Has HOA: No
    • Amenities included: Park
    Location
    • Region: Pelham

    Financial & listing details

    • Price per square foot: $596/sqft
    • Tax assessed value: $1,810,000
    • Annual tax amount: $45,391
    • Date on market: 10/31/2024
    • Cumulative days on market: 62 days
    • Listing agreement: Exclusive Right To Sell
    • Inclusions: Second Refrigerator
    • Exclusions: Dining Room Chandelier

    Price history

    DateEventPrice
    3/28/2025Sold$2,225,000$596/sqft
    Source: OneKey® MLS as distributed by MLS GRID #H6331753 Report a problem
    1/14/2025Pending sale$2,225,000$596/sqft
    Source: OneKey® MLS as distributed by MLS GRID #H6331753 Report a problem
    12/19/2024Listing removed$2,225,000$596/sqft
    Source: OneKey® MLS as distributed by MLS GRID #H6331753 Report a problem
    10/31/2024Listed for sale$2,225,000+147.2%$596/sqft
    Source: OneKey® MLS as distributed by MLS GRID #H6331753 Report a problem
    9/13/2000Sold$900,000$241/sqft
    Source: Public Record Report a problem

    Public tax history

    YearProperty taxesTax assessment
    2025-- $1,882,000 +4%
    2024-- $1,810,000 +5%
    2023-- $1,724,000 +9%
    2022-- $1,581,500 +9%
    2021-- $1,451,000
    2020-- $1,451,000
    2019-- $1,451,000 +4%
    2018-- $1,395,000 +3%
    2017-- $1,355,000 +5%
    2016-- $1,290,000 +4.5%
    2015-- $1,235,000 +4.2%
    2014-- $1,185,000 +3%
    2013-- $1,150,000
    2012-- $1,150,000 -2.1%
    2011-- $1,175,000 -4.4%
    2010-- $1,228,500 -9%
    2009-- $1,350,000
    2008-- $1,350,000 +1.9%
    2007-- $1,325,000 +3.8%
    2006-- $1,276,000 +10%
    2005-- $1,160,000 +11.5%
    2004-- $1,040,000 +6.7%
    2003-- $975,000 +5.4%
    2002-- $925,000
    2001-- $925,000 +33.5%
    2000-- $693,000 +10%
    1999-- $630,000
    Find assessor info on the county website

    Neighborhood: Pelham Manor

    Nearby schools

    GreatSchools rating
    Schools provided by the listing agent
    • Elementary: Prospect Hill
    • Middle: Pelham Middle School
    • High: Pelham Memorial High School

    Source: OneKey® MLS as distributed by MLS GRID. This data may not be complete. We recommend contacting the local school district to confirm school assignments for this home.

    Get a cash offer in 3 minutes
    Find out how much your home could sell for in as little as 3 minutes with a no-obligation cash offer.
    Estimated market value
    $2,401,800
    Get a cash offer in 3 minutes
    Find out how much your home could sell for in as little as 3 minutes with a no-obligation cash offer.
    Estimated market value
    $2,401,800