Skip main navigation
Off market
  • $708,300

    160 Tramway Dr Suite B, Stateline, NV 89449

    4beds
    1,460sqft
    Townhouse
    Built in 1979
    2,178 Square Feet Lot
    $708,300 Zestimate®
    $485/sqft
    $3,287 Estimated rent

    Home value

    $708,300

    $659,000 - $765,000

    $3,287/mo

    Zestimate® history
    Loading
    Loading...

    Owner options

    List your home for rent

    $3,287/mo

    Rent Zestimate®

    Find your next renter with Zillow Rental Manager. Plus, with online applications, you can quickly screen prospective tenants – for free.

    Learn more

    $3,287/mo

    Rent Zestimate®

    Refinance and save

    $4,194/mo

    Est. payment

    Refinancing to a lower rate could help reduce your monthly payments and save thousands over the life of the loan.

    See today's rates

    $4,194/mo

    Est. payment

    Explore your selling options

    Work with a Zillow partner agent

    Leverage their expertise and Zillow's premium Showcase listings to get your home seen by more buyers.

    Get started

    List with your own agent

    Get your home in front of millions of buyers by listing it on Zillow.

    Learn how to do it

    Sell it yourself

    Take full control of how buyers see your home on Zillow by listing For Sale by Owner (FSBO).

    List your home

    What's special

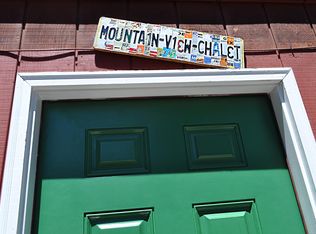
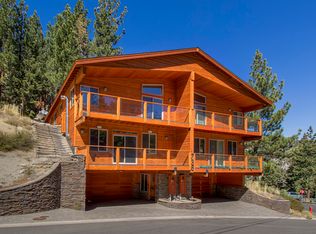
    For Sale April 15th, 2021! Targeting $749,000 (TBD) for 160 B Tramway, Stateline NV 89449. The FSBO “For Sale by Owner” The buyer's realtor's 3% commission will be honored. This home was built in 1979. It offers 4 stories of home for maximum privacy and a great workout! We are including the furniture for your convenience, or unfurnished if requested. The appraisal from 2017 wrote a total of 1460 square feet of living space. This differs from the assessor's records, for this property. The appraisal also wrote "Townhouse Style" property. I assume it is because it is a multi-level home, with a common wall and connected roof with unit A. I do not own unit A. The community HOA does not support the cost of the roof, insurance, or home's body maintenance. Lower entry opens to a kitchenette for private time. Second story has 2 master bedrooms connected by a laundry closet with full-sized stackable laundry unit. Third story has an entry that opens to the kitchen & living room combo. It includes a bedroom & shared bath. The wrap around deck offers mountain view, plenty space for dining and "piped in"gas grill with safety timer. The upper bedroom is actually an enclosed loft with a slanted/lower ceiling, with a small closet Home includes a refrigerator with ice maker, gas stove, garbage disposal, dishwasher, wall mounted microwave. The present tenants created a "simple" dog run under the outside staircase, having sun and snow protection. The kitchenette includes a small regular-sized refrigerator, microwave, propane gas grill on the lower deck... Most of the tenants will be ending their lease on April 10, 2021. (Do not disturb the tenants) Year 2020’s gross income was $3175 Monthly. The tenants pay for all utilities, and 80% of HOA dues. The owner has been paying 20% HOA and for reserved car parking as an optional upgrade. The Summit Village Community HOA is only $605 twice a year. It includes parking lot snow removal, garbage, and other services. Summit Village community allows 2 car parking per home. Pay an extra $100 each a year to reserve your 2 parking spaces in front of the home. This is especially beneficial when you snow shovel in your parking spot and want to return to the same snow cleared parking space on a snowy winter day. One block away, you can jump on the Casino Shuttle or Free Ski Shuttle. Catch the shuttle back home from Heavenly Ski Resort's Stage Coach Ski Lift only 1 mile to the home. It is 3 miles from the Edgewood Golf green and the Casino Parking Lot. Walk 2 blocks to Dagget Pass Walking Trail right across Kingsbury Grade Road. One tenant in the lower bedroom has a rental contract expiring July 2021. Although he has the option for early lease end with a 30-day notice. I will only allow very serious buyers to walk through that bedroom. Keep an eye out for this desirably located, newly remodeled "Mountain View Chalet"! 2021 inspection report and appraisol will be available once formally listed "For Sale". VISIT: www.summitvillage-tahoe.com for CCRs, Article, Bylaws, and /or Articular Applications.

    This property is off market, which means it's not currently listed for sale or rent on Zillow. This may be different from what's available on other websites or public sources.
    Facts & features

    Interior

    Bedrooms & bathrooms
    • Bedrooms: 4
    • Bathrooms: 3
    • Full bathrooms: 3
    Heating
    • Forced air, Other
    Appliances
    • Included: Dishwasher, Dryer, Garbage disposal, Microwave, Range / Oven, Refrigerator, Washer
    Features
    • Flooring: Linoleum / Vinyl
    • Basement: None
    • Has fireplace: No
    • Furnished: Yes
    Interior area
    • Total interior livable area: 1,460 sqft

    Property

    Parking
    • Total spaces: 2
    • Parking features: Off-street
    Features
    • Exterior features: Wood
    • Has view: Yes
    • View description: Mountain
    Lot
    • Size: 2,178 sqft
    Details
    • Parcel number: 131919718002

    Construction

    Type & style
    • Home type: Townhouse
    Materials
    • Roof: Composition
    Condition
    • Year built: 1979

    Community & neighborhood

    Community
    • Community features: On Site Laundry Available
    Location
    • Region: Stateline

    HOA & financial

    HOA
    • Has HOA: Yes
    • HOA fee: $100 monthly

    Other

    Other facts
    • Balcony
    • Cable TV Ready
    • Cats Allowed
    • Garbage included in rent
    • Living room
    • Loft layout
    • Small Dogs Allowed
    • Stainless steel appliances
    • Trail
    • View

    Price history

    DateEventPrice
    12/10/2021Sold$660,000+4.9%$452/sqft
    Source: TSMLS #20211453 Report a problem
    7/16/2021Pending sale$629,000+116.9%$431/sqft
    Source: STAOR #134463 Report a problem
    3/20/2021Listing removed--
    Source: Owner Report a problem
    8/19/2019Listing removed$1,995$1/sqft
    Source: Owner Report a problem
    8/11/2019Listed for rent$1,995+5.3%$1/sqft
    Source: Owner Report a problem
    9/23/2018Listing removed$1,895$1/sqft
    Source: Owner Report a problem
    9/9/2018Price change$1,895-5%$1/sqft
    Source: Owner Report a problem
    8/5/2018Price change$1,995-5%$1/sqft
    Source: Owner Report a problem
    7/20/2018Listed for rent$2,100+13.5%$1/sqft
    Source: Owner Report a problem
    12/12/2017Listing removed$1,850$1/sqft
    Source: Owner Report a problem
    11/7/2017Listed for rent$1,850$1/sqft
    Source: Owner Report a problem
    11/25/2013Sold$290,000-3.3%$199/sqft
    Source: Public Record Report a problem
    7/28/2005Sold$300,000$205/sqft
    Source: Public Record Report a problem

    Public tax history

    YearProperty taxesTax assessment
    2025$1,325 +1.9%$68,656 -1.8%
    2024$1,301 +4.2%$69,896 +3.3%
    2023$1,248 +3.1%$67,679 +13.1%
    2022$1,211 +3.3%$59,815 0%
    2021$1,172 $59,820 +6.8%
    2020-- $55,995
    2019$1,130 $55,995 +6.4%
    2018$1,130 +9.1%$52,615 -0.6%
    2017$1,036 $52,909 +21.7%
    2016$1,036 +2.6%$43,467
    2015$1,010 +3.7%$43,467 +7%
    2014$974 $40,627 +12.8%
    2013-- $36,028 +1.1%
    2012-- $35,629 -18.3%
    2011-- $43,596 -17.3%
    2010-- $52,715 -17.5%
    2009-- $63,912 +0.1%
    2008-- $63,862 +1.1%
    2007-- $63,138 +64.7%
    2006-- $38,324 +37.5%
    2005$650 +7.3%$27,868 +13.1%
    2004$606 $24,635 -1.1%
    2003-- $24,912

    Find assessor info on the county website

    Neighborhood: 89449

    Nearby schools

    GreatSchools rating
    Get a cash offer in 3 minutes
    Find out how much your home could sell for in as little as 3 minutes with a no-obligation cash offer.
    Estimated market value
    $708,300
    Get a cash offer in 3 minutes
    Find out how much your home could sell for in as little as 3 minutes with a no-obligation cash offer.
    Estimated market value
    $708,300