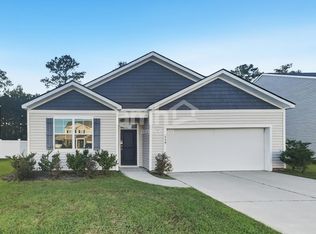
Nestled in a sought-after gated community off Highlands Blvd, this beautifully maintained 3-bedroom, 2-bathroom home offers a perfect blend of comfort and convenience. As you step inside, you'll be greeted by an inviting atmosphere, ideal for both relaxation and entertaining. The spacious living area flows seamlessly into a modern kitchen, making it the perfect space for gatherings. Step outside to your backyard, where you can unwind while enjoying picturesque pond views. The paid-off solar panels not only enhance the home's energy efficiency but also contribute to significant savings on your utility bills. Living in this vibrant community means you'll have access to fantastic amenities, including a sparkling community pool. Whether you're looking to stay active or simply relax by the pool, there's something for everyone here. Convenience is at your doorstep with nearby schools, shopping centers, easy access to major highways.
Active
$289,900
160 Troupe Dr, Savannah, GA 31407
3beds
1,345sqft
Single Family Residence
Built in 2020
9,147 Square Feet Lot
$288,100 Zestimate®
$216/sqft
$-- HOA
What's special
Modern kitchenPaid-off solar panelsSparkling community poolInviting atmosphere
- 44 days
- 192
- 44
Zillow last checked:
Listing updated:
Listed by:
Brandy O'Neill 912-800-3871,
eXp Realty
Source: GAMLS,MLS#: 10845067
Facts & features
Interior
Bedrooms & bathrooms
- Bedrooms: 3
- Bathrooms: 2
- Full bathrooms: 2
- Main level bathrooms: 2
- Main level bedrooms: 3
Rooms
- Room types: Family Room, Laundry
Heating
- Central, Electric
Cooling
- Ceiling Fan(s), Central Air, Electric
Appliances
- Included: Dishwasher, Dryer, Electric Water Heater, Microwave, Oven/Range (Combo), Refrigerator, Washer
- Laundry: In Kitchen
Features
- Master On Main Level
- Flooring: Carpet, Laminate
- Basement: None
- Has fireplace: No
Interior area
- Total structure area: 1,345
- Total interior livable area: 1,345 sqft
- Finished area above ground: 1,345
- Finished area below ground: 0
Property
Parking
- Parking features: Attached
- Has attached garage: Yes
Features
- Levels: One
- Stories: 1
Lot
- Size: 9,147 Square Feet
- Features: Other
Details
- Parcel number: 21016A13036
Construction
Type & style
- Home type: SingleFamily
- Architectural style: Traditional
- Property subtype: Single Family Residence
Materials
- Vinyl Siding
- Roof: Composition
Condition
- Resale
- New construction: No
- Year built: 2020
Utilities & green energy
- Sewer: Public Sewer
- Water: Public
- Utilities for property: Cable Available, Electricity Available, Phone Available, Sewer Available, Sewer Connected, Underground Utilities, Water Available
Community & HOA
Community
- Features: Pool
- Subdivision: Highlands Square
HOA
- Has HOA: Yes
- Services included: Maintenance Grounds, Swimming
Location
- Region: Savannah
Financial & listing details
- Price per square foot: $216/sqft
- Tax assessed value: $354,700
- Annual tax amount: $3,877
- Date on market: 9/12/2026
- Cumulative days on market: 44 days
- Listing agreement: Exclusive Right To Sell
- Listing terms: Cash,Conventional,FHA,VA Loan
- Electric utility on property: Yes
Estimated market value
$288,100
$274,000 - $303,000
$1,993/mo
Price history
| Date | Event | Price |
|---|---|---|
| 9/12/2026 | Listed for sale | $289,900-2.6%$216/sqft |
Source:  Hive MLS #SA364498 Report a problem Hive MLS #SA364498 Report a problem | ||
| 8/29/2026 | Listing removed | $297,500$221/sqft |
Source:  GAMLS #10794902 Report a problem GAMLS #10794902 Report a problem | ||
| 7/15/2026 | Price change | $297,500-0.3%$221/sqft |
Source: GAMLS #10794902 Report a problem | ||
| 6/28/2026 | Listed for sale | $298,500-5.2%$222/sqft |
Source: Hive MLS #SA359271 Report a problem | ||
| 6/23/2026 | Listing removed | $314,900$234/sqft |
Source: GAMLS #10684523 Report a problem | ||
| 5/21/2026 | Price change | $314,900-1.3%$234/sqft |
Source: Hive MLS #SA348086 Report a problem | ||
| 5/8/2026 | Price change | $319,000-0.3%$237/sqft |
Source: GAMLS #10684523 Report a problem | ||
| 4/22/2026 | Price change | $320,000-1.5%$238/sqft |
Source: GAMLS #10684523 Report a problem | ||
| 2/20/2026 | Price change | $325,000-1.5%$242/sqft |
Source: GAMLS #10684523 Report a problem | ||
| 2/3/2026 | Listed for sale | $330,000+14.2%$245/sqft |
Source: Hive MLS #SA348086 Report a problem | ||
| 11/1/2024 | Sold | $289,000$215/sqft |
Source: Hive MLS #SA317337 Report a problem | ||
| 8/16/2024 | Listed for sale | $289,000+37%$215/sqft |
Source:  Hive MLS #317337 Report a problem Hive MLS #317337 Report a problem | ||
| 8/6/2021 | Sold | $210,990$157/sqft |
Source: Hive MLS #SA234355 Report a problem | ||
| 1/11/2021 | Listed for sale | $210,990$157/sqft |
Source: Hive MLS #234355 Report a problem | ||
Public tax history
| Year | Property taxes | Tax assessment |
|---|---|---|
| 2025 | $3,877 -5.1% | $141,880 +0.9% |
| 2024 | $4,086 +18.3% | $140,640 +18.9% |
| 2023 | $3,453 | $118,240 +40.2% |
| 2022 | -- | $84,360 +603% |
| 2021 | -- | $12,000 |
Find assessor info on the county website
Monthly payment
Est. payment
Payment breakdown
Explore the cost of this home by adjusting the details. Changes won't be saved.Climate risks
Neighborhood: Godley Station
Nearby schools
Schools provided by the listing agent
- Elementary: Godley Station
- Middle: Godley Station
- High: Groves
Source: GAMLS. This data may not be complete. We recommend contacting the local school district to confirm school assignments for this home.

Similar homes
- $314,9003 bd3 ba2k sqft7 Chandler Bluff Drive, Savannah, GA 31407For Sale

 MLS ID #SA364337, Trisha M. Cook, Compass Georgia, LLC. Hive MLS
 - $324,9004 bd2 ba1.7k sqft158 Troupe Dr, Savannah, GA 31407Active

 MLS ID #10776065, Chelsey R Pevey, Keller Williams Realty Coastal. GAMLS
 - $300,0004 bd4 ba1.8k sqft91 Fairgreen St, Savannah, GA 31407Active
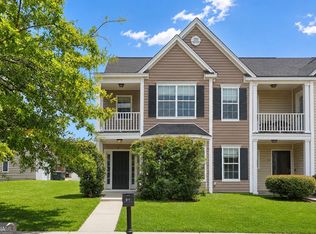 MLS ID #10814693, Tosha Banks, Coldwell Banker Access Realty. GAMLS
 - $299,9003 bd2 ba1.4k sqft215 Crabapple Cir, Port Wentworth, GA 31407Active
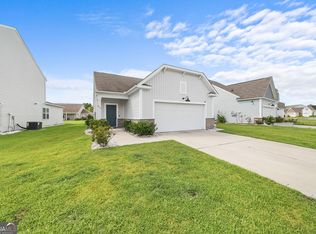 MLS ID #10824983, Jessica Herrmann, Great GA Realty, LLC. GAMLS
 - $290,8983 bd3 ba1.6k sqft146 Congo Ct, Pooler, GA 31322ActiveMLS ID #10733613, Anamarie Cruz, Ace Real Estate Services. GAMLS
- $278,0003 bd3 ba1.6k sqft144 Congo Ct, Pooler, GA 31322ActiveMLS ID #10723427, Kimberly Kilbourne, Redfin Corporation. GAMLS
- $289,9003 bd3 ba1.6k sqft437 Governor Treutlen Cir, Pooler, GA 31322ActiveMLS ID #10770371, Anny Montenegro, Rawls Realty Inc.. GAMLS
