Priced to move! Tucked away in the scenic community of Glens of Iron Duff, this mountain home offers peaceful surroundings, beautiful mountain and pastoral views, and easy access to the best of Western North Carolina. Located at the end of a cul-de-sac, the property provides a sense of privacy while still being only about 15 minutes from downtown Waynesville and roughly 35 minutes to Asheville for dining, shopping, and entertainment.
This 3-bedroom, 3-bath residence features a comfortable and functional layout designed for both everyday living and gathering with family and friends. The open main living area showcases vaulted ceilings and a cozy fireplace while over looking the mountains, creating an inviting space to relax.
Two bedrooms are located on the main level, while the upper floor offers a private primary suite with its own bathroom and a loft overlooking the living room below. The finished walk out lower level adds flexibility with additional living space and a full bath, perfect for a flex space. An oversized garage provides abundant storage and room for a workshop.
Step outside onto the covered porches and take in the picturesque mountain views overlooking peaceful pastureland. Recent improvements include new wood flooring and a newer roof. The back yard is fenced in off the porch offering a safe and convenient space for pets.
Whether you’re searching for a full-time residence, a second home in the mountains, or an investment opportunity, this property offers versatility and a beautiful setting just minutes from the amenities of Waynesville and Asheville. Interior photos coming soon!
Closed
$403,000
160 Turkey Hollow Ct, Waynesville, NC 28785
3beds
2,101sqft
Single Family Residence
Built in 2004
1 Acres Lot
$401,600 Zestimate®
$192/sqft
$2,545 Estimated rent
Home value
$401,600
$361,000 - $446,000
$2,545/mo
Zestimate® history
Owner options
List your home for rent
$2,545/mo
Rent Zestimate®
Find your next renter with Zillow Rental Manager. Plus, with online applications, you can quickly screen prospective tenants – for free.
$2,545/mo
Rent Zestimate®
Refinance and save
$2,887/mo
Est. payment
Refinancing to a lower rate could help reduce your monthly payments and save thousands over the life of the loan.
$2,887/mo
Est. payment
Explore your selling options
Work with a Zillow partner agent
Leverage their expertise and Zillow's premium Showcase listings to get your home seen by more buyers.
Get startedList with your own agent
Get your home in front of millions of buyers by listing it on Zillow.
Learn how to do itSell it yourself
Take full control of how buyers see your home on Zillow by listing For Sale by Owner (FSBO).
List your homeWhat's special
Cozy fireplaceVaulted ceilingsNewer roofNew wood flooringComfortable and functional layout
Zillow last checked:
Listing updated:
Listed by:
Jill Reece Jill@carolinaluxurybrokers.com,
Carolina Luxury Brokers LLC
Bought with:
Megan Richards
Better Homes and Gardens Real Estate Heritage
Source: Canopy MLS as distributed by MLS GRID,MLS#: 4373360
Facts & features
Interior
Bedrooms & bathrooms
- Bedrooms: 3
- Bathrooms: 3
- Full bathrooms: 3
- Main level bedrooms: 2
Primary bedroom
- Features: En Suite Bathroom
- Level: Upper
Bedroom s
- Level: Main
Bedroom s
- Level: Main
Bathroom full
- Level: Main
Bathroom full
- Level: Basement
Dining area
- Level: Main
Kitchen
- Level: Main
Laundry
- Level: Main
Living room
- Level: Main
Heating
- Electric, Heat Pump
Cooling
- Central Air, Electric, Heat Pump
Appliances
- Included: Dishwasher, Electric Range, Refrigerator, Washer/Dryer
- Laundry: In Hall
Features
- Kitchen Island, Open Floorplan
- Flooring: Tile, Wood
- Basement: Basement Garage Door,Exterior Entry,Interior Entry
- Fireplace features: Living Room
Interior area
- Total structure area: 1,731
- Total interior livable area: 2,101 sqft
- Finished area above ground: 1,731
- Finished area below ground: 370
Property
Parking
- Total spaces: 1
- Parking features: Basement, Driveway, Attached Garage, Garage Faces Side
- Attached garage spaces: 1
- Has uncovered spaces: Yes
Features
- Levels: Two
- Stories: 2
- Patio & porch: Front Porch, Rear Porch
- Fencing: Back Yard
- Has view: Yes
- View description: Long Range, Mountain(s), Winter, Year Round
Lot
- Size: 1 Acres
- Features: Cul-De-Sac, Hilly, Sloped, Wooded, Views
Details
- Parcel number: 8619760377
- Zoning: R-1
- Special conditions: Standard
Construction
Type & style
- Home type: SingleFamily
- Property subtype: Single Family Residence
Materials
- Fiber Cement
Condition
- New construction: No
- Year built: 2004
Utilities & green energy
- Sewer: Septic Installed
- Water: Shared Well
Community & HOA
Community
- Subdivision: The Glens Of Ironduff
HOA
- Has HOA: Yes
- HOA fee: $500 annually
Location
- Region: Waynesville
Financial & listing details
- Price per square foot: $192/sqft
- Tax assessed value: $313,000
- Annual tax amount: $2,097
- Date on market: 4/24/2026
- Cumulative days on market: 3 days
- Listing terms: Cash,Conventional,FHA,VA Loan
- Road surface type: Asphalt, Paved
Price history
| Date | Event | Price |
|---|---|---|
| 5/27/2026 | Sold | $403,000+1%$192/sqft |
Source:  Canopy MLS as distributed by MLS GRID #4373360 Report a problem Canopy MLS as distributed by MLS GRID #4373360 Report a problem | ||
| 4/24/2026 | Listed for sale | $399,000-11.3%$190/sqft |
Source: Canopy MLS as distributed by MLS GRID #4373360 Report a problem | ||
| 11/19/2025 | Listing removed | $1,800$1/sqft |
Source: Zillow Rentals Report a problem | ||
| 11/17/2025 | Listed for rent | $1,800$1/sqft |
Source: Zillow Rentals Report a problem | ||
| 10/29/2025 | Listing removed | $449,900$214/sqft |
Source: Canopy MLS as distributed by MLS GRID #4296260 Report a problem | ||
| 10/6/2025 | Price change | $449,900-5.3%$214/sqft |
Source: Canopy MLS as distributed by MLS GRID #4296260 Report a problem | ||
| 9/14/2025 | Price change | $475,000-4%$226/sqft |
Source: Canopy MLS as distributed by MLS GRID #4296260 Report a problem | ||
| 8/29/2025 | Listed for sale | $495,000+17.3%$236/sqft |
Source: Canopy MLS as distributed by MLS GRID #4296260 Report a problem | ||
| 8/21/2024 | Sold | $422,000-5.2%$201/sqft |
Source: Canopy MLS as distributed by MLS GRID #4158118 Report a problem | ||
| 7/5/2024 | Listed for sale | $445,000+65.7%$212/sqft |
Source: Canopy MLS as distributed by MLS GRID #4158118 Report a problem | ||
| 4/26/2018 | Listing removed | $268,500$128/sqft |
Source: Beverly-Hanks Waynesville #3276672 Report a problem | ||
| 10/19/2017 | Price change | $268,500-0.2%$128/sqft |
Source: Beverly-Hanks Waynesville #3276672 Report a problem | ||
| 7/21/2017 | Price change | $269,000-3.6%$128/sqft |
Source: Beverly-Hanks Waynesville #3276672 Report a problem | ||
| 5/22/2017 | Price change | $279,000-3.8%$133/sqft |
Source: Beverly-Hanks Waynesville #3276672 Report a problem | ||
| 5/2/2017 | Listed for sale | $290,000+1.1%$138/sqft |
Source: Beverly-Hanks & Associates, Inc. #3276672 Report a problem | ||
| 12/1/2016 | Listing removed | $286,900$137/sqft |
Source: RE/MAX MOUNTAIN REALTY #3172543 Report a problem | ||
| 6/9/2016 | Price change | $286,900-3.4%$137/sqft |
Source: RE/MAX Mountain Realty #3172543 Report a problem | ||
| 5/16/2016 | Listed for sale | $296,900+8%$141/sqft |
Source: RE/MAX Mountain Realty #3172543 Report a problem | ||
| 9/3/2015 | Listing removed | $275,000$131/sqft |
Source: Four Seasons Realty Group #587157 Report a problem | ||
| 6/17/2015 | Listed for sale | $275,000-6.8%$131/sqft |
Source: Four Seasons Realty Group #587157 Report a problem | ||
| 10/19/2008 | Listing removed | $295,000$140/sqft |
Source: Listhub #413314 Report a problem | ||
| 6/24/2008 | Price change | $295,000+3.5%$140/sqft |
Source: Listhub #413314 Report a problem | ||
| 6/17/2008 | Listed for sale | $285,000$136/sqft |
Source: Listhub #413314 Report a problem | ||
Public tax history
| Year | Property taxes | Tax assessment |
|---|---|---|
| 2025 | $2,097 +4.8% | $294,900 |
| 2024 | $2,002 | $294,900 |
| 2023 | $2,002 +2.3% | $294,900 |
| 2022 | $1,958 | $294,900 |
| 2021 | $1,958 +8.1% | $294,900 +17.8% |
| 2020 | $1,811 -0.3% | $250,300 |
| 2019 | $1,816 | $250,300 |
| 2018 | $1,816 | $250,300 |
| 2017 | $1,816 +2.7% | $250,300 |
| 2016 | $1,769 | $250,300 |
| 2015 | $1,769 +9.9% | $250,300 |
| 2014 | $1,610 +9.8% | $250,300 +3.8% |
| 2010 | $1,466 +3.2% | $241,170 |
| 2008 | $1,420 | $241,170 |
| 2007 | -- | $241,170 |
Find assessor info on the county website
Neighborhood: 28785
Nearby homes
- $580,7003 bd2 ba1.8k sqft165 Turkey Hollow Ct, Waynesville, NC 28785Off Market
- $590,0003 bd3 ba2.5k sqft527 Coyote Hollow Rd, Waynesville, NC 28785Sold
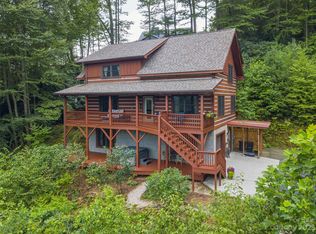
- $850,0003 bd4 ba3.7k sqft1111 Coyote Hollow Rd, Waynesville, NC 28785Sold
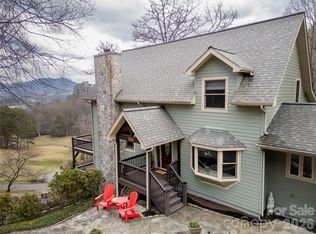
- $35,0001.9 Acres0 Coyote Hollow Rd, Waynesville, NC 28785Lot/Land
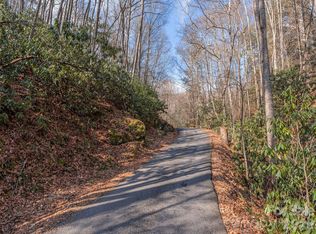
- $25,8001.46 AcresTurkey Hollow Ct, Waynesville, NC 28785Off Market
- $648,3353 bd3 ba2.5k sqft311 Coyote Hollow Rd, Waynesville, NC 28785Sold
- $10,5001.3 Acres62 Turkey Hollow Ct, Waynesville, NC 28785Sold
- $32,0002.96 Acres69 Falling Glen Dr, Waynesville, NC 28785Lot/Land
Nearby schools
GreatSchools rating
- 8/10Riverbend ElementaryGrades: K-5Distance: 2.1 mi
- 4/10Waynesville MiddleGrades: 6-8Distance: 7.8 mi
- 7/10Tuscola HighGrades: 9-12Distance: 5.4 mi
Schools provided by the listing agent
- Elementary: Riverbend
- Middle: Waynesville
- High: Tuscola
Source: Canopy MLS as distributed by MLS GRID. This data may not be complete. We recommend contacting the local school district to confirm school assignments for this home.


Get pre-qualified for a loan
At Zillow Home Loans, we can pre-qualify you in as little as 5 minutes with no impact to your credit score.An equal housing lender. NMLS #10287.
- North Carolina
- Haywood County
- Waynesville
- 28785
- 160 Turkey Hollow Ct
Nearby cities
Nearby zip codes
Other Waynesville Topics
