Skip main navigation
Closed
  • $264,500

    160 Turnberry Cir, New Smyrna Beach, FL 32168

    2beds
    1,370sqft
    Single Family Residence, Residential
    Built in 1979
    6,534 Square Feet Lot
    $265,200 Zestimate®
    $193/sqft
    $2,346 Estimated rent

    Home value

    $265,200

    $241,000 - $292,000

    $2,346/mo

    Zestimate® history
    Loading
    Loading...

    Owner options

    List your home for rent

    $2,346/mo

    Rent Zestimate®

    Find your next renter with Zillow Rental Manager. Plus, with online applications, you can quickly screen prospective tenants – for free.

    Learn more

    $2,346/mo

    Rent Zestimate®

    Refinance and save

    $2,444/mo

    Est. payment

    Refinancing to a lower rate could help reduce your monthly payments and save thousands over the life of the loan.

    See today's rates

    $2,444/mo

    Est. payment

    Explore your selling options

    Work with a Zillow partner agent

    Leverage their expertise and Zillow's premium Showcase listings to get your home seen by more buyers.

    Get started

    List with your own agent

    Get your home in front of millions of buyers by listing it on Zillow.

    Learn how to do it

    Sell it yourself

    Take full control of how buyers see your home on Zillow by listing For Sale by Owner (FSBO).

    List your home

    What's special

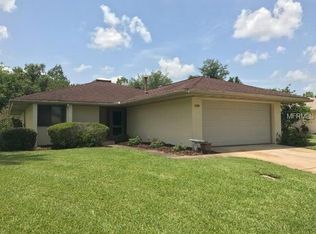
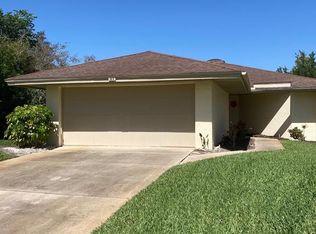
    Beautifully updated bathroomsTwo spacious bedroomsOne-level residenceElegant granite-look countertopsStylish kitchenSleek stainless-steel appliancesAbundance of cabinetry
    **Generac Whole House Generator: 2019; Roof: 2017; HVAC & Water Heater: 2023**Step into effortless living with this one-level residence, designed for comfort and convenience. This home features two spacious bedrooms, each offering a private retreat with beautifully updated bathrooms.At the heart of the home is the stylish kitchen, boasting an abundance of cabinetry, elegant granite-look countertops, and sleek stainless-steel appliances. The generous breakfast bar, which comfortably seats four, makes this space ideal for both everyday meals and entertaining. A pass-through from the kitchen to the family room improves connectivity, enhances flow, and increases natural light, allowing the cook to remain part of social gatherings. It functions as a convenient, open serving area for passing food, drinks, and dishes, while creating a more open, airy feel. The inviting living/dining area, highlighted by a soaring vaulted ceiling, leads to an expansive rear deck—perfect for entertaining guests or enjoying tranquil evenings under the stars. Additional features include a spacious two-car garage equipped with laundry facilities and ample built-in storage, ensuring everything has its place. Imagine stepping just moments away to the community pool, ready for a refreshing swim, or opting for an active lifestyle with separate memberships available at the nearby Golf Course & Country Club. Enjoy a 27-hole private golf course, an event venue with exceptional dining options, tennis and pickleball courts, and a fully-equipped fitness center with a pool.With a monthly HOA fee of $285.42 that covers exterior paint every seven years, lawn and shrub maintenance, community pool and bath access, and upkeep of common areas and private roads, this home offers a carefree lifestyle where you can move in and start living your dream.Don't waitthis incredible opportunity to own your perfect home won't last long! Schedule your viewing today!

    Zillow last checked:

    Listing updated:

    Listed by:

    Kelly Beechler 386-405-1178,

    Beechler Realty Group

    Bought with:

    Travis Ford, 3387396

    RE/MAX Signature

    Source: DBAMLS,MLS#: 1222486MLS Logo

    Facts & features

    Interior

    Bedrooms & bathrooms
    • Bedrooms: 2
    • Bathrooms: 2
    • Full bathrooms: 2
    Bedroom 1
    • Description: Ensuite
    • Level: Main
    • Area: 180 Square Feet
    • Dimensions: 12.00 x 15.00
    Bedroom 2
    • Description: Ensuite
    • Level: Main
    • Area: 154 Square Feet
    • Dimensions: 11.00 x 14.00
    Dining room
    • Description: Can extend larger if necessary
    • Level: Main
    • Area: 100 Square Feet
    • Dimensions: 10.00 x 10.00
    Family room
    • Description: Large Family Room with Pass Thru to Kitchen
    • Level: Main
    • Area: 196 Square Feet
    • Dimensions: 14.00 x 14.00
    Kitchen
    • Level: Main
    • Area: 135 Square Feet
    • Dimensions: 9.00 x 15.00
    Living room
    • Description: Open Plan with Dining & Living interchangeable
    • Level: Main
    • Area: 156 Square Feet
    • Dimensions: 13.00 x 12.00
    Other
    • Description: Oversized with Laundry & Built In Storage
    • Level: Main
    • Area: 374 Square Feet
    • Dimensions: 17.00 x 22.00
    Heating
    • Central, Heat Pump
    Cooling
    • Central Air
    Appliances
    • Included: Washer, Refrigerator, Microwave, Gas Range, Electric Water Heater, Dryer, Dishwasher
    • Laundry: Electric Dryer Hookup, In Garage, Washer Hookup
    Features
    • Breakfast Bar, Ceiling Fan(s), Open Floorplan, Pantry, Primary Bathroom - Shower No Tub, Split Bedrooms, Vaulted Ceiling(s)
    • Flooring: Carpet, Tile
    Interior area
    • Total structure area: 1,874
    • Total interior livable area: 1,370 sqft

    Property

    Parking
    • Total spaces: 2
    • Parking features: Attached, Garage, Garage Door Opener
    • Attached garage spaces: 2
    Features
    • Levels: One
    • Stories: 1
    • Patio & porch: Deck, Rear Porch
    • Has view: Yes
    • View description: Trees/Woods
    Lot
    • Size: 6,534 Square Feet
    • Dimensions: 52.0 ft x 133.0 ft
    • Features: Wooded
    Details
    • Parcel number: 734205000310

    Construction

    Type & style
    • Home type: SingleFamily
    • Architectural style: Ranch
    • Property subtype: Single Family Residence, Residential
    Materials
    • Block, Stucco
    • Foundation: Slab
    • Roof: Shingle
    Condition
    • New construction: No
    • Year built: 1979

    Utilities & green energy

    • Sewer: Public Sewer
    • Water: Public
    • Utilities for property: Cable Connected, Electricity Connected, Natural Gas Connected, Sewer Connected, Water Connected

    Community & HOA

    Community
    • Security: 24 Hour Security, Gated with Guard, Security Gate
    • Subdivision: Sugar Mill Country Club Estates
    HOA
    • Has HOA: Yes
    • Amenities included: Clubhouse, Fitness Center, Gated, Golf Course, Maintenance Grounds, Pickleball, Pool, Tennis Court(s)
    • Services included: Maintenance Grounds, Security
    • HOA fee: $609 annually
    • HOA name: Sugar Mill HOA & Brae Burn HOA
    • HOA phone: 386-402-8739
    • Second HOA fee: $285 monthly
    Location
    • Region: New Smyrna Beach

    Financial & listing details

    • Price per square foot: $193/sqft
    • Tax assessed value: $261,694
    • Annual tax amount: $4,350
    • Date on market: 3/16/2026
    • Listing terms: Cash,Conventional
    • Electric utility on property: Yes
    • Road surface type: Paved

    Price history

    DateEventPrice
    4/30/2026Sold$264,500-10.3%$193/sqft
    Source: DBAMLS #1222486 Report a problem
    3/16/2026Pending sale$295,000$215/sqft
    Source: DBAMLS #1222486 Report a problem
    3/4/2026Listing removed$295,000$215/sqft
    Source: DBAMLS #1222486 Report a problem
    2/2/2026Listed for sale$295,000+48.2%$215/sqft
    Source: DBAMLS #1222486 Report a problem
    12/20/2018Sold$199,000-2.9%$145/sqft
    Source: DBAMLS #1042820 Report a problem
    8/19/2018Pending sale$205,000$150/sqft
    Source: Collado Real Estate #1036835 Report a problem
    8/19/2018Listed for sale$205,000$150/sqft
    Source: Collado Real Estate #1042820 Report a problem
    8/19/2018Pending sale$205,000$150/sqft
    Source: Collado Real Estate #1042820 Report a problem
    7/22/2018Price change$205,000-1.9%$150/sqft
    Source: COLLADO REAL ESTATE #O5709524 Report a problem
    5/4/2018Listed for sale$209,000+78.6%$153/sqft
    Source: Collado Real Estate #1042820 Report a problem
    8/16/2013Sold$117,000-13.3%$85/sqft
    Source: Public Record Report a problem
    4/2/2013Listed for sale$135,000$99/sqft
    Source: Oceanbreeze Properties #1016495 Report a problem

    Public tax history

    YearProperty taxesTax assessment
    2025$1,687 +2.5%$261,694 +88.3%
    2024$1,646 +2.9%$138,983 +3%
    2023$1,600 +0.4%$134,935 +3%
    2022$1,592 $131,005 +3%
    2021-- $127,189 +1.4%
    2020$1,574 $125,433 +2.3%
    2019$1,574 -0.2%$122,613 -0.5%
    2018$1,578 -33.4%$123,209 +13.5%
    2017$2,368 +7.4%$108,589 -2.1%
    2016$2,205 -6.8%$110,936 +12.7%
    2015$2,366 +13.7%$98,477 +8.9%
    2014$2,080 $90,447 -9.1%
    2013-- $99,466 +1.4%
    2012-- $98,078 -3.3%
    2011-- $101,434 +3.3%
    2010-- $98,222 -16.7%
    2009-- $117,979 -28.5%
    2007-- $164,893 +16.3%
    2006-- $141,809 +16.3%
    2005-- $121,928 +10.6%
    2004-- $110,200 +8.2%
    2003-- $101,842 +4.2%
    2002-- $97,751 +9.2%
    2001-- $89,540 +0.7%
    2000-- $88,879
    Find assessor info on the county website

    Neighborhood: Sugar Mill

    Nearby schools

    GreatSchools rating
    Schools provided by the listing agent
    • Elementary: Chisholm
    • Middle: New Smyrna Beach
    • High: New Smyrna Beach

    Source: DBAMLS. This data may not be complete. We recommend contacting the local school district to confirm school assignments for this home.

    Get a cash offer in 3 minutes
    Find out how much your home could sell for in as little as 3 minutes with a no-obligation cash offer.
    Estimated market value
    $265,200
    Get a cash offer in 3 minutes
    Find out how much your home could sell for in as little as 3 minutes with a no-obligation cash offer.
    Estimated market value
    $265,200