Skip main navigation
Pending
  • $185,000

    160 Turquoise Dr, Cortland, OH 44410

    3beds
    2,917sqft
    : 
    $1,641/mo
    Get pre-qualified
    Condominium
    Built in 1995
    -- sqft lot
    $-- Zestimate®
    $63/sqft
    $275/mo HOA

    What's special

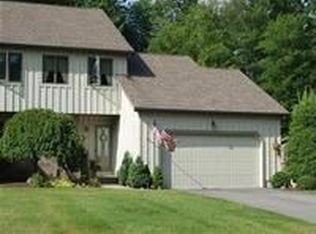
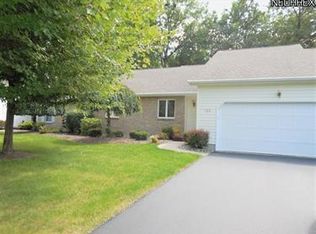
    Warm brickworkLoft overlookManicured landscapingProminent rear deck spaceMobility friendly rampHandsome naturally colored exteriorScenic woodland backdrop
    The leaves are beginning to fall, and soon you’ll be falling too, in love with this stunning Cortland condo! Serving up two floors of comfortably cozy living space, this three-bedroom residence immerses you with a scenic woodland backdrop and tasteful updates at every corner. Tucked away within a quiet local neighborhood, the home quickly excites with its handsome, naturally colored exterior; paired with warm brickwork and manicured landscaping while a mobility friendly ramp leads inside. Around the back, a prominent rear deck space stretches around to find a private patio where you can take in the views. Just past the closet lined foyer, carpeted stairs rise away near a colorfully appointed half bath. The sunken living room steals away with tall, skylight adorned ceilings that shine down past the loft overlook. Opposite the foyer, sun washed dining joins the galley-style kitchen and its long running countertops. The family room ties it back together with continued, hardwood style flooring. Completing the level, a breathtaking sunroom is currently configured as a unique fourth bedroom. Upstairs, the three additional rooms include the loft as they are joined by a secondary full bath. Laundry and storage can be found in the carpeted basement.
    61 days
    |
    301
    |
    11
    |

    Likely to sell faster than

    Zillow last checked:

    Listing updated:

    Listed by:

    Mary J Sims 330-502-3011 mary.sims@brokerssold.com,

    Brokers Realty Group

    Source: MLS Now,MLS#: 5212610MLS LogoOriginating MLS: Youngstown Columbiana Association of REALTORS

      Facts & features

      Interior

      Bedrooms & bathrooms
      • Bedrooms: 3
      • Bathrooms: 2
      • Full bathrooms: 1
      • 1/2 bathrooms: 1
      • Main level bathrooms: 1
      Bedroom
      • Description: Flooring: Carpet
      • Level: Second
      • Dimensions: 12.00 x 12.00
      Bedroom
      • Description: Flooring: Carpet
      • Level: Second
      • Dimensions: 10.00 x 12.00
      Primary bathroom
      • Description: Flooring: Carpet
      • Level: Second
      • Dimensions: 13.00 x 14.00
      Family room
      • Description: Flooring: Luxury Vinyl Tile
      • Level: First
      • Dimensions: 14.00 x 15.00
      Kitchen
      • Description: Flooring: Ceramic Tile
      • Level: First
      • Dimensions: 13.00 x 8.00
      Living room
      • Description: Flooring: Carpet
      • Level: First
      • Dimensions: 19.00 x 13.00
      Recreation
      • Description: Flooring: Carpet
      • Level: Basement
      • Dimensions: 27 x 39
      Sunroom
      • Description: Flooring: Carpet
      • Level: First
      • Dimensions: 14 x 12
      Heating
      • Forced Air, Gas
      Cooling
      • Central Air
      Appliances
      • Laundry: In Basement, In Unit
      Features
      • Basement: Full,Partially Finished
      • Has fireplace: No
      Interior area
      • Total structure area: 2,917
      • Total interior livable area: 2,917 sqft
      • Finished area above ground: 1,864
      • Finished area below ground: 1,053
      Video & virtual tour

      Property

      Parking
      • Total spaces: 2
      • Parking features: Attached, Direct Access, Electricity, Garage, Garage Door Opener, Paved
      • Attached garage spaces: 2
      Accessibility
      • Accessibility features: None
      Features
      • Levels: One and One Half,Two
      • Stories: 2
      • Patio & porch: Deck, Enclosed, Patio, Porch
      • Has view: Yes
      • View description: Trees/Woods
      Details
      • Parcel number: 34107619
      • Special conditions: Standard

      Construction

      Type & style
      • Home type: Condo
      • Architectural style: Colonial
      • Property subtype: Condominium
      • Attached to another structure: Yes
      Materials
      • Cedar
      • Roof: Asphalt,Fiberglass
      Condition
      • Year built: 1995

      Utilities & green energy

      • Sewer: Public Sewer
      • Water: Public

      Community & HOA

      HOA
      • Has HOA: Yes
      • Services included: Insurance, Maintenance Grounds, Snow Removal
      • HOA fee: $275 monthly
      • HOA name: Gemwood Xxix
      Location
      • Region: Cortland

      Financial & listing details

      • Price per square foot: $63/sqft
      • Tax assessed value: $155,500
      • Annual tax amount: $2,397
      • Date on market: 5/26/2026
      • Cumulative days on market: 24 days

        Estimated market value

        Not available

        Estimated sales range

        Not available

        Not available

        Price history

        DateEventPrice
        7/5/2026Pending sale$185,000$63/sqft
        Source: MLS Now #5212610 Report a problem
        5/26/2026Listed for sale$185,000+2.8%$63/sqft
        Source: MLS Now #5212610 Report a problem
        12/4/2025Listing removed$180,000$62/sqft
        Source: MLS Now #5163544 Report a problem
        10/21/2025Listed for sale$180,000+7.1%$62/sqft
        Source: MLS Now #5163544 Report a problem
        5/23/2023Sold$168,000+5.1%$58/sqft
        Source: MLS Now #4443943 Report a problem
        3/28/2023Pending sale$159,900$55/sqft
        Source: MLS Now #4443943 Report a problem
        3/14/2023Contingent$159,900$55/sqft
        Source: MLS Now #4443943 Report a problem
        3/13/2023Listed for sale$159,900+14.3%$55/sqft
        Source: MLS Now #4443943 Report a problem
        5/21/2019Sold$139,900$48/sqft
        Source: MLS Now #4076332 Report a problem
        4/5/2019Pending sale$139,900$48/sqft
        Source: Stevens & Associates Realtors #4076332 Report a problem
        3/11/2019Listed for sale$139,900+11.9%$48/sqft
        Source: Stevens & Associates Realtors #4076332 Report a problem
        6/12/1996Sold$125,000+27.6%$43/sqft
        Source: Public Record Report a problem
        8/4/1994Sold$98,000$34/sqft
        Source: Public Record Report a problem

        Public tax history

        YearProperty taxesTax assessment
        2025$2,397 -16.2%$54,430
        2024$2,860 -0.2%$54,430
        2023$2,866 +6.9%$54,430 +27.4%
        2022$2,680 -0.4%$42,740
        2021$2,690 -0.5%$42,740
        2020$2,704 +19.1%$42,740 +22%
        2019$2,269 -0.4%$35,040
        2018$2,279 +0.1%$35,040
        2017$2,277 +1.2%$35,040 +4.7%
        2016$2,250 +0.4%$33,460
        2015$2,241 +13.7%$33,460
        2014$1,970 -11.6%$33,460 -10%
        2013$2,228 +0.2%$37,170
        2012$2,223 +1.7%$37,170
        2011$2,185 +1%$37,170 -4.7%
        2010$2,164 +8.3%$38,990
        2009$1,998 +0.3%$38,990
        2008$1,991 +2.8%--
        2007$1,936 +0.3%--
        2006$1,930 +5.6%--
        2005$1,828 +1.8%$38,990
        2004$1,795 -0.1%--
        2003$1,797 +0.5%--
        2002$1,788 -0.4%--
        2001$1,795 -0.3%--
        2000$1,800 --
        Find assessor info on the county website

        Monthly payment

        Est. payment

        Payment breakdown

        Explore the cost of this home by adjusting the details. Changes won't be saved.
        All calculations are estimates and provided by Zillow, Inc. for informational purposes only. Actual amounts may vary.
        HOA fees may include property taxes on listings classified as Co-Ops. Contact the listing agent and/or owner for fee details.
        Mortgage interest rates are dependent on a number of factors, including credit score, down payment, and repayment length. Interest rate data provided by Zillow Group Marketplace, Inc. as of 1/1/1970 from various mortgage lenders with which we have lead or other similar arrangements; the Estimated Payment is an average of those rates.
        See how much you could borrow to make a competitive offer.

        Climate risks

        Neighborhood: 44410

        Getting around

        10 / 100
        Car-Dependent
        28 / 100
        Somewhat Bikeable

        Nearby schools

        GreatSchools rating
        Schools provided by the listing agent
        • District: Lakeview LSD - 7812

        Source: MLS Now. This data may not be complete. We recommend contacting the local school district to confirm school assignments for this home.

        A local agent can set up tours, give advice and negotiate with sellers.

        A local lender can help you make sure your offer is ready when you are.

        Browse local experts

        Similar homes