Skip main navigation
Sold for $1,600,000
  • $1,600,000

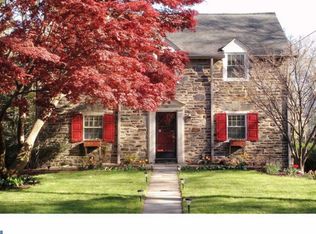
    160 Union Ave, Bala Cynwyd, PA 19004

    5beds
    3,840sqft
    Single Family Residence
    Built in 1912
    8,541 Square Feet Lot
    $1,653,200 Zestimate®
    $417/sqft
    $6,233 Estimated rent

    Home value

    $1,653,200

    $1.54M - $1.79M

    $6,233/mo

    Zestimate® history
    Loading
    Loading...

    Owner options

    List your home for rent

    $6,233/mo

    Rent Zestimate®

    Find your next renter with Zillow Rental Manager. Plus, with online applications, you can quickly screen prospective tenants – for free.

    Learn more

    $6,233/mo

    Rent Zestimate®

    Refinance and save

    $10,182/mo

    Est. payment

    Refinancing to a lower rate could help reduce your monthly payments and save thousands over the life of the loan.

    See today's rates

    $10,182/mo

    Est. payment

    Explore your selling options

    Work with a Zillow partner agent

    Leverage their expertise and Zillow's premium Showcase listings to get your home seen by more buyers.

    Get started

    List with your own agent

    Get your home in front of millions of buyers by listing it on Zillow.

    Learn how to do it

    Sell it yourself

    Take full control of how buyers see your home on Zillow by listing For Sale by Owner (FSBO).

    List your home

    What's special

    Private outdoor balconyFinished basementNew roofOversized sliding doorCustom vanitiesPicturesque neighborhoodCovered front porch
    Nestled in a picturesque neighborhood, this stunning property at 160 Union Avenue stands as a testament to luxury and modern living. Every detail has been meticulously considered to ensure a seamless blend of comfort and elegance. Upon arrival, the charm of this beautifully renovated home becomes immediately evident. The home has undergone a comprehensive renovation, stripped to the studs, and entirely refitted. The structure spans approximately 3,800 square feet and includes five bedrooms, four full bathrooms, and one powder room. The covered front porch establishes a welcoming atmosphere. Entering through the front door, you are greeted by a bright and modern interior featuring a spacious foyer equipped with a "mudroom-style" coat closet and powder room. The open layout concept is immediately captivating. Adjacent to the foyer is a versatile room suitable as a family room, den, playroom, or home office. The dining room area boasts a wet bar with a sink and wine refrigerator, ideal for entertaining. The modern custom kitchen includes built-in GE Monogram™ 48” refrigerator, six-burner range top, 30” double oven, a 24” under-the-counter microwave drawer along with two stainless steel sinks, and dishwasher. The Dekton™ countertop, which is the latest and best countertop material on the market, is featured throughout the kitchen and wet bar. The oversized island with waterfall countertop seats five and offers additional storage. Adjacent to the kitchen is a large composite wood deck with custom iron railing, providing ample space for hosting outdoor barbecues and relaxing in sunbeds overlooking the tree-filled yard. The deck features two sets of stairs, including one leading to the detached garage for convenient access. The second floor has 4 bedrooms. Two bedrooms have en-suite bathrooms, while the other two share a hallway Bathroom that includes a tub and double sink. All bathrooms feature Custom Vanities and Porcelanosa™ tiles. Each bedroom is equipped with built-in closets. A spacious laundry room on the second floor includes a high-efficiency washer and dryer, a sink, and storage cabinets. An oversized linen closet serves the entire floor. The 3rd floor holds The primary bedroom, which is ultimately a complete self-sustaining luxury suite, offering a Large walk-in closet with built-in interior and a modern Kitchenette including a sink and a beverage fridge. The Primary bathroom is certainly a center piece of the property containing 2 custom Vanities, a beautiful soaking tub and a Grand double sided 7’ walk in shower with Porcelanosa™ tiles. The Large sunny bedroom has an oversized sliding door leading to a private outdoor balcony overlooking the tree-lined backyard. The balcony has a T.P.O roof with Paver Pedestal System Roof Deck. Attached to the bedroom is a small bonus room for either an additional closet, glam room or extra storage. The finished basement has a spacious open flex area suitable for various uses, such as a game room, gym, or office. There are two additional areas that can be closed off into separate rooms or used for extra storage. All exterior siding has been replaced with James Hardie™ cement siding. The property has a new roof with black aluminum gutters and downspouts, along with a modern metal standing seam roof. The new windows are low E argon gas-filled double-hung. All interior walls and insulation are new. White oak hardwood flooring is installed throughout most of the property. New electric wiring, new electric service (200A) and plumbing are installed throughout. A high-efficiency tankless gas water heater provides continuous hot water. The finished basement features a new French drain with a sump pump.

    Zillow last checked:

    Listing updated:

    Listed by:

    Liron Agiv 267-242-2360,

    BHHS Fox & Roach-Haverford

    Bought with:

    Jordan Wiener, RS229414

    Compass RE

    Source: Bright MLS,MLS#: PAMC2139566MLS Logo

    Facts & features

    Interior

    Bedrooms & bathrooms
    • Bedrooms: 5
    • Bathrooms: 5
    • Full bathrooms: 4
    • 1/2 bathrooms: 1
    • Main level bathrooms: 1
    Rooms
    • Room types: Den
    Den
    • Level: Main
    Heating
    • Forced Air, Natural Gas
    Cooling
    • Central Air, Electric
    Appliances
    • Included: Tankless Water Heater
    • Laundry: Upper Level
    Features
    • Dry Wall
    • Flooring: Engineered Wood, Ceramic Tile, Luxury Vinyl
    • Basement: Finished
    • Has fireplace: No
    Interior area
    • Total structure area: 3,840
    • Total interior livable area: 3,840 sqft
    • Finished area above ground: 3,100
    • Finished area below ground: 740

    Property

    Parking
    • Total spaces: 4
    • Parking features: Storage, Detached, Driveway
    • Garage spaces: 1
    • Uncovered spaces: 3
    Accessibility
    • Accessibility features: Accessible Entrance
    Features
    • Levels: Three
    • Stories: 3
    • Pool features: None
    Lot
    • Size: 8,541 Square Feet
    • Dimensions: 75.00 x 0.00
    Details
    • Additional structures: Above Grade, Below Grade
    • Parcel number: 400062688002
    • Zoning: RESIDENTIAL
    • Special conditions: Standard

    Construction

    Type & style
    • Home type: SingleFamily
    • Architectural style: Contemporary
    • Property subtype: Single Family Residence
    Materials
    • Cement Siding, Masonry
    • Foundation: Concrete Perimeter, Stone
    • Roof: Metal,Shingle
    Condition
    • Excellent
    • New construction: No
    • Year built: 1912
    • Major remodel year: 2025

    Utilities & green energy

    • Sewer: Public Sewer
    • Water: Public

    Community & HOA

    Community
    • Subdivision: Bala
    HOA
    • Has HOA: No
    Location
    • Region: Bala Cynwyd
    • Municipality: LOWER MERION TWP

    Financial & listing details

    • Price per square foot: $417/sqft
    • Tax assessed value: $212,810
    • Annual tax amount: $9,366
    • Date on market: 6/5/2025
    • Listing agreement: Exclusive Right To Sell
    • Listing terms: Conventional,Cash
    • Ownership: Fee Simple

    Price history

    DateEventPrice
    7/1/2025Sold$1,600,000+14.3%$417/sqft
    Source: Bright MLS #PAMC2139566 Report a problem
    6/8/2025Pending sale$1,400,000$365/sqft
    Source: Bright MLS #PAMC2139566 Report a problem
    6/5/2025Listed for sale$1,400,000+122.2%$365/sqft
    Source: Bright MLS #PAMC2139566 Report a problem
    8/31/2023Sold$630,000-3.1%$164/sqft
    Source: Public Record Report a problem
    6/13/2023Price change$650,000+8.3%$169/sqft
    Source: Owner Report a problem
    6/2/2023Listed for sale$599,999$156/sqft
    Source: Owner Report a problem

    Public tax history

    YearProperty taxesTax assessment
    2025$9,210 +5%$212,810
    2024$8,771 $212,810
    2023$8,771 +4.9%$212,810
    2022$8,359 +2.3%$212,810
    2021$8,169 +2.5%$212,810
    2020$7,969 +1.8%$212,810
    2019$7,829 +1.9%$212,810
    2018$7,685 +3%$212,810
    2017$7,458 +3.4%$212,810
    2016$7,210 +3.7%$212,810
    2015$6,954 +3%$212,810
    2014$6,752 +2.9%$212,810
    2013$6,561 +1.5%$212,810
    2012$6,463 +5.6%$212,810
    2011$6,121 +3.6%$212,810
    2010$5,911 +5.3%$212,810
    2009$5,615 +5.1%$212,810
    2008$5,344 +3%--
    2007$5,188 +7.5%--
    2006$4,824 +3.9%--
    2005$4,645 +6.2%--
    2004$4,374 +5.9%--
    2003$4,132 +9.4%--
    2002$3,777 +9.4%--
    2000$3,452 +4.6%--
    1999$3,301 --
    Find assessor info on the county website

    Neighborhood: 19004

    Nearby schools

    GreatSchools rating
    Schools provided by the listing agent
    • Elementary: Merion
    • Middle: Bala Cynwyd
    • High: Lower Merion
    • District: Lower Merion

    Source: Bright MLS. This data may not be complete. We recommend contacting the local school district to confirm school assignments for this home.

    Get a cash offer in 3 minutes
    Find out how much your home could sell for in as little as 3 minutes with a no-obligation cash offer.
    Estimated market value
    $1,653,200
    Get a cash offer in 3 minutes
    Find out how much your home could sell for in as little as 3 minutes with a no-obligation cash offer.
    Estimated market value
    $1,653,200