Rare Find! Log Cabin on 5 Acres! Two car detached garage with electric and water and covered patio! One owner! House and garage roof were replaced in 2021! Inside you will find an open concept floor plan! Cozy family room with wood stove and dining room with plenty of windows for natural light! Spacious kitchen with ample workspace and cabinet storage! Convenient first floor laundry and pantry with access to the rear yard! Master bedroom with double closets and on suite bath complete with a jacuzzi tub! Two additional nice sized bedrooms are on the other side and an additional full bath with soaking tub/shower! Plenty of storage space here! Concrete poured full basement with a wood/coal stove and bilco door! Being sold as is where is! There is a right of way for the private road and an easement for the driveway. Enjoy walking to the local orchard and minutes from Beltzville lake! Campgrounds nearby, Blue Mountain Ski area, hiking, biking, Jim thorpe and 15 minutes to the turnpike, local hospitals, shopping and dining! This is true oasis!
Sold for $315,000
$315,000
160 Vaughn Acres Ln, Lehighton, PA 18235
3beds
1,152sqft
Single Family Residence
Built in 1983
5 Acres Lot
$367,900 Zestimate®
$273/sqft
$1,934 Estimated rent
Home value
$367,900
$350,000 - $390,000
$1,934/mo
Zestimate® history
Owner options
List your home for rent
$1,934/mo
Rent Zestimate®
Find your next renter with Zillow Rental Manager. Plus, with online applications, you can quickly screen prospective tenants – for free.
$1,934/mo
Rent Zestimate®
Refinance and save
$2,066/mo
Est. payment
Refinancing to a lower rate could help reduce your monthly payments and save thousands over the life of the loan.
$2,066/mo
Est. payment
Explore your selling options
Work with a Zillow partner agent
Leverage their expertise and Zillow's premium Showcase listings to get your home seen by more buyers.
Get startedList with your own agent
Get your home in front of millions of buyers by listing it on Zillow.
Learn how to do itSell it yourself
Take full control of how buyers see your home on Zillow by listing For Sale by Owner (FSBO).
List your homeWhat's special
Log cabinGarage roofMaster bedroomBlue mountain ski areaJim thorpeSuite bathCozy family room
Zillow last checked:
Listing updated:
Listed by:
Jennifer L. Schimmel 610-360-0036,
Keller Williams Northampton
Bought with:
Tom Heil, RS345138
IronValley RE of Lehigh Valley
Source: GLVR,MLS#: 735316 Originating MLS: Lehigh Valley MLS
Originating MLS: Lehigh Valley MLSFacts & features
Interior
Bedrooms & bathrooms
- Bedrooms: 3
- Bathrooms: 2
- Full bathrooms: 2
Primary bedroom
- Level: First
- Dimensions: 14.00 x 12.00
Bedroom
- Level: First
- Dimensions: 10.00 x 12.00
Bedroom
- Level: First
- Dimensions: 10.00 x 12.00
Primary bathroom
- Level: First
- Dimensions: 8.00 x 6.00
Dining room
- Level: First
- Dimensions: 7.00 x 9.00
Family room
- Level: First
- Dimensions: 16.00 x 12.00
Other
- Level: First
- Dimensions: 5.00 x 8.00
Kitchen
- Level: First
- Dimensions: 11.00 x 12.00
Laundry
- Level: First
- Dimensions: 5.00 x 3.00
Heating
- Coal Stove, Electric, Wood Stove
Cooling
- Ceiling Fan(s)
Appliances
- Included: Electric Cooktop, Electric Dryer, Electric Oven, Electric Range, Electric Water Heater, Refrigerator, Washer
- Laundry: Electric Dryer Hookup, Main Level
Features
- Dining Area, Separate/Formal Dining Room, Jetted Tub, Mud Room, Family Room Main Level, Utility Room
- Flooring: Carpet, Vinyl
- Basement: Exterior Entry,Full,Concrete
- Has fireplace: Yes
- Fireplace features: Insert, Family Room, Wood Burning
Interior area
- Total interior livable area: 1,152 sqft
- Finished area above ground: 1,152
- Finished area below ground: 0
Property
Parking
- Total spaces: 2
- Parking features: Detached, Garage, Off Street, On Street, Garage Door Opener
- Garage spaces: 2
- Has uncovered spaces: Yes
Features
- Levels: One
- Stories: 1
- Patio & porch: Covered, Patio, Porch
- Exterior features: Porch, Patio
- Has spa: Yes
Lot
- Size: 5 Acres
- Features: Flat
Details
- Parcel number: 2656A29.03
- Zoning: xxx
- Special conditions: None
Construction
Type & style
- Home type: SingleFamily
- Architectural style: Log Home,Ranch
- Property subtype: Single Family Residence
Materials
- Wood Siding
- Foundation: Basement
- Roof: Asphalt,Fiberglass
Condition
- Year built: 1983
Utilities & green energy
- Electric: 240 Volts, Circuit Breakers
- Sewer: Septic Tank
- Water: Well
Community & HOA
Community
- Subdivision: Graver Lafayette
Location
- Region: Lehighton
Financial & listing details
- Price per square foot: $273/sqft
- Tax assessed value: $55,950
- Annual tax amount: $4,429
- Date on market: 4/9/2024
- Cumulative days on market: 9 days
- Listing terms: Cash,Conventional
- Ownership type: Fee Simple
Price history
| Date | Event | Price |
|---|---|---|
| 5/10/2024 | Sold | $315,000+2.3%$273/sqft |
Source:  GLVR #735316 Report a problem GLVR #735316 Report a problem | ||
| 4/17/2024 | Pending sale | $308,000$267/sqft |
Source: GLVR #735316 Report a problem | ||
| 4/9/2024 | Listed for sale | $308,000$267/sqft |
Source: GLVR #735316 Report a problem | ||
Public tax history
| Year | Property taxes | Tax assessment |
|---|---|---|
| 2025 | $4,695 +5% | $55,950 |
| 2024 | $4,471 +3.6% | $55,950 |
| 2023 | $4,317 +3.7% | $55,950 |
| 2022 | $4,163 | $55,950 |
| 2021 | $4,163 +4.7% | $55,950 |
| 2020 | $3,974 +2.9% | $55,950 |
| 2019 | $3,862 +0% | $55,950 |
| 2018 | $3,862 +101804.5% | $55,950 |
| 2017 | $4 | $55,950 |
| 2016 | -- | $55,950 |
| 2015 | -- | $55,950 |
| 2014 | -- | $55,950 |
| 2013 | -- | $55,950 |
| 2012 | -- | $55,950 |
| 2011 | -- | $55,950 |
| 2010 | -- | $55,950 |
| 2009 | -- | $55,950 |
| 2008 | -- | $55,950 |
| 2007 | $333 | $55,950 |
Find assessor info on the county website
Neighborhood: 18235
Nearby homes
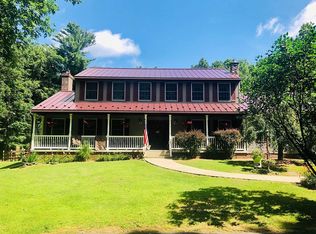
- $565,5005 bd4 ba3.2k sqft180 Vaughn Acres Ln, Lehighton, PA 18235Off Market
- $403,3003 bd2 ba1.6k sqft185 Lafayette Trl, Lehighton, PA 18235Off Market
- $252,300-- bd-- ba-- sqft85 Lafayette Trl, Lehighton, PA 18235Off Market
- $560,5004 bd2 ba3.4k sqft1735 Owl Creek Rd, Lehighton, PA 18235Off Market
- $4,8002.09 AcresVaughn Acres Ln, Lehighton, PA 18235Off Market
- $60,5001 bd1 ba1k sqft25 Vaughn Acres Ln, Lehighton, PA 18235Sold
- $258,6002 bd1 ba1.3k sqft1655 Owl Creek Rd, Lehighton, PA 18235Off Market
- $17,4001.8 Acres1655 Owl Creek Rd, Lehighton, PA 18235Off Market
Nearby schools
GreatSchools rating
- 8/10Towamensing El SchoolGrades: K-6Distance: 2.2 mi
- 6/10Palmerton Area Junior High SchoolGrades: 7-8Distance: 5.8 mi
- 7/10Palmerton Area High SchoolGrades: 9-12Distance: 5.8 mi
Schools provided by the listing agent
- Elementary: Towamensing Elementary School
- Middle: Palmerton Area Junior High School
- High: Palmerton Area High School
- District: Palmerton
Source: GLVR. This data may not be complete. We recommend contacting the local school district to confirm school assignments for this home.
Get a cash offer in 3 minutes
Find out how much your home could sell for in as little as 3 minutes with a no-obligation cash offer.
Estimated market value
$367,900
Get a cash offer in 3 minutes
Find out how much your home could sell for in as little as 3 minutes with a no-obligation cash offer.
Estimated market value
$367,900
- Pennsylvania
- Carbon County
- Lehighton
- 18235
- 160 Vaughn Acres Ln
Nearby cities
Nearby neighborhoods
Nearby zip codes
Other Lehighton Topics
