Skip main navigation
Sold for $930,000
  • Listing Provided by: Kenmore Realty Group
    Bought with: Realty One Group West
    $930,000

    160 Via Lampara, Rancho Santa Margarita, CA 92688

    3beds
    1,644sqft
    Townhouse
    Built in 1990
    -- sqft lot
    $929,200 Zestimate®
    $566/sqft
    $4,210 Estimated rent

    Home value

    $929,200

    $855,000 - $1.00M

    $4,210/mo

    Zestimate® history
    Loading
    Loading...

    Owner options

    List your home for rent

    $4,210/mo

    Rent Zestimate®

    Find your next renter with Zillow Rental Manager. Plus, with online applications, you can quickly screen prospective tenants – for free.

    Learn more

    $4,210/mo

    Rent Zestimate®

    Refinance and save

    $6,303/mo

    Est. payment

    Refinancing to a lower rate could help reduce your monthly payments and save thousands over the life of the loan.

    See today's rates

    $6,303/mo

    Est. payment

    Explore your selling options

    Work with a Zillow partner agent

    Leverage their expertise and Zillow's premium Showcase listings to get your home seen by more buyers.

    Get started

    List with your own agent

    Get your home in front of millions of buyers by listing it on Zillow.

    Learn how to do it

    Sell it yourself

    Take full control of how buyers see your home on Zillow by listing For Sale by Owner (FSBO).

    List your home

    What's special

    Cozy two-way fireplaceCandelero poolReimagined kitchenSerene canyon viewsTwo-story townhomeEnd of cul-de-sac locationNew quartz counters
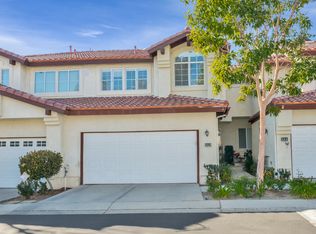
    Welcome to your dream home! This beautiful two-story townhome is nestled in Rancho Santa Margarita; a vibrant community rated the safest city in California. 1,644 square foot layout with 3 spacious bedrooms and 2.5 updated bathrooms. Ideal, end of cul-de-sac location, with serene canyon views. The reimagined kitchen has been expanded and opened to adjoining living and dining rooms, enhancing a very comfortable living space. Features include granite counters, updated backsplash, stainless steel appliances (range and refrigerator are new), breakfast nook, and recessed lighting. The spacious dining and living rooms transition seamlessly and feature a cozy two-way fireplace (opposite side is in the breakfast nook). Two large sliding glass doors provide plenty of natural light, and open to a large back patio. The added outdoor space is perfect for larger gatherings (or just enjoying the environment). Upstairs: The large master suite features a sliding glass door (with canyon and sunrise views), balcony, and walk-in closet. The en-suite bathroom includes new garden tub with tile surround (and shampoo niche), new quartz counters, lighting, and plumbing fixtures. The hall bathroom has also been updated with new tub / shower surround, vanity, and plumbing fixtures. The 2nd and 3rd bedrooms provide ample room for queen beds and plenty of closet space. Hard surface flooring throughout, with tile downstairs and attractive luxury vinyl plank floors on the stairs and 2nd floor. In addition to the Candelero pool, your SAMLARC membership includes access to all the city-wide amenities, such as: multiple swimming pools, the Beach Club w/ sand bottom swimming lagoon, basketball, tennis, pickleball, and volleyball courts, clubhouse, parks, and fishing. Other local features: great schools, a skate park, dog park, miles of hiking & biking trails, and the Tijeras Creek golf course. Low property taxes (approximately 1.02%) Welcome to Rancho Santa Margarita, a great place to live!

    Zillow last checked:

    Listing updated:

    Listing Provided by:

    Christopher Kenmore DRE #01146873 714-299-2755,

    Kenmore Realty Group,

    Kraig Enyeart DRE #01990432,

    eXp Realty of California Inc

    Bought with:

    Jacqueline Lennon, DRE #01344068

    Realty One Group West

    Source: CRMLS,MLS#: OC26069834MLS LogoOriginating MLS: California Regional MLS

    Facts & features

    Interior

    Bedrooms & bathrooms
    • Bedrooms: 3
    • Bathrooms: 3
    • Full bathrooms: 2
    • 1/2 bathrooms: 1
    • Main level bathrooms: 1
    Primary bedroom
    • Features: Primary Suite
    Bedroom
    • Features: All Bedrooms Up
    Bathroom
    • Features: Bathroom Exhaust Fan, Dual Sinks, Enclosed Toilet, Linen Closet, Quartz Counters, Remodeled, Soaking Tub, Tub Shower
    Other
    • Features: Dressing Area
    Kitchen
    • Features: Granite Counters, Kitchen/Family Room Combo, Remodeled, Updated Kitchen
    Other
    • Features: Walk-In Closet(s)
    Heating
    • Central, Natural Gas
    Cooling
    • Central Air, Electric
    Appliances
    • Included: Dishwasher, Disposal, Gas Range, Gas Water Heater, Microwave, Refrigerator, Water To Refrigerator, Water Heater
    • Laundry: Washer Hookup, Gas Dryer Hookup, In Garage
    Features
    • Built-in Features, Ceiling Fan(s), Cathedral Ceiling(s), Separate/Formal Dining Room, Eat-in Kitchen, Granite Counters, High Ceilings, Open Floorplan, Quartz Counters, Recessed Lighting, See Remarks, Unfurnished, All Bedrooms Up, Dressing Area, Primary Suite, Walk-In Closet(s)
    • Flooring: See Remarks, Tile, Vinyl
    • Doors: Panel Doors, Sliding Doors
    • Windows: Blinds
    • Has fireplace: Yes
    • Fireplace features: Gas, Gas Starter, Kitchen, Living Room, Multi-Sided
    • Common walls with other units/homes: 2+ Common Walls,No One Above,No One Below
    Interior area
    • Total interior livable area: 1,644 sqft

    Property

    Parking
    • Total spaces: 2
    • Parking features: Direct Access, Garage Faces Front, Garage
    • Attached garage spaces: 2
    Accessibility
    • Accessibility features: None
    Features
    • Levels: Two
    • Stories: 2
    • Entry location: Front door
    • Patio & porch: Concrete, See Remarks
    • Pool features: Association
    • Has spa: Yes
    • Spa features: Association
    • Fencing: Glass,Stucco Wall,Wood
    • Has view: Yes
    • View description: Canyon
    Lot
    • Features: Street Level
    Details
    • Parcel number: 93785164
    • Special conditions: Standard

    Construction

    Type & style
    • Home type: Townhouse
    • Property subtype: Townhouse
    • Attached to another structure: Yes
    Materials
    • Stucco
    • Foundation: Slab
    • Roof: Spanish Tile
    Condition
    • Updated/Remodeled,Turnkey
    • New construction: No
    • Year built: 1990

    Utilities & green energy

    • Sewer: Public Sewer
    • Water: Public
    • Utilities for property: Electricity Connected, Natural Gas Connected, Sewer Connected, Water Connected

    Community & neighborhood

    Security
    • Security features: Carbon Monoxide Detector(s), Smoke Detector(s)
    Community
    • Community features: Biking, Curbs, Dog Park, Foothills, Fishing, Golf, Hiking, Lake, Park, Storm Drain(s), Street Lights, Suburban, Sidewalks
    Location
    • Region: Rancho Santa Margarita
    • Subdivision: Candelero (Can)

    HOA & financial

    HOA
    • Has HOA: Yes
    • HOA fee: $492 monthly
    • Amenities included: Clubhouse, Sport Court, Fire Pit, Outdoor Cooking Area, Other Courts, Barbecue, Picnic Area, Playground, Pickleball, Pool, Spa/Hot Tub, Tennis Court(s)
    • Association name: Candelero
    • Association phone: 949-855-1800
    • Second HOA fee: $91 monthly
    • Second association name: Samlarc
    • Second association phone: 949-709-0010

    Other

    Other facts
    • Listing terms: 1031 Exchange,Submit
    • Road surface type: Paved

    Price history

    DateEventPrice
    4/20/2026Sold$930,000+0%$566/sqft
    Source: CRMLS #OC26069834 Report a problem
    4/9/2026Pending sale$929,900$566/sqft
    Source: CRMLS #OC26069834 Report a problem
    4/1/2026Listed for sale$929,900+463.6%$566/sqft
    Source: CRMLS #OC26069834 Report a problem
    6/3/2022Listing removed--
    Source: Zillow Rental Manager Report a problem
    5/28/2022Listed for rent$3,800+31%$2/sqft
    Source: Zillow Rental Manager Report a problem
    7/6/2018Listing removed$2,900$2/sqft
    Source: Realty One Group Inc #OC18126281 Report a problem
    6/27/2018Price change$2,900-3.3%$2/sqft
    Source: Realty One Group Inc #OC18126281 Report a problem
    5/31/2018Listed for rent$3,000$2/sqft
    Source: Realty One Group Inc #OC18126281 Report a problem
    12/19/1997Sold$165,000+6.5%$100/sqft
    Source: Public Record Report a problem
    7/7/1994Sold$155,000$94/sqft
    Source: Public Record Report a problem

    Public tax history

    YearProperty taxesTax assessment
    2025$2,678 +2%$263,452 +2%
    2024$2,626 +2.3%$258,287 +2%
    2023$2,567 +2%$253,223 +2%
    2022$2,517 +23.3%$248,258 +2%
    2021$2,042 -16.5%$243,391 +1%
    2020$2,444 $240,896 +2%
    2019$2,444 -1.6%$236,173 +2%
    2018$2,483 +6%$231,543 +2%
    2017$2,343 $227,003 +2%
    2016$2,343 -11.8%$222,552 +1.5%
    2015$2,655 +2.6%$219,210 +2%
    2014$2,588 $214,916 +0.5%
    2013-- $213,945 +2%
    2012-- $209,750 +2%
    2011-- $205,638 +0.8%
    2010-- $204,102 -0.2%
    2009-- $204,588 +2%
    2008-- $200,577 +2%
    2007-- $196,645 +2%
    2006-- $192,790 +2%
    2005-- $189,010 +2%
    2004-- $185,304 +1.9%
    2003-- $181,908 +2%
    2002-- $178,342 +2%
    2001$3,229 +1%$174,846 +2%
    2000$3,197 $171,418

    Find assessor info on the county website

    Neighborhood: 92688

    Nearby schools

    GreatSchools rating
    Get a cash offer in 3 minutes
    Find out how much your home could sell for in as little as 3 minutes with a no-obligation cash offer.
    Estimated market value
    $929,200
    Get a cash offer in 3 minutes
    Find out how much your home could sell for in as little as 3 minutes with a no-obligation cash offer.
    Estimated market value
    $929,200