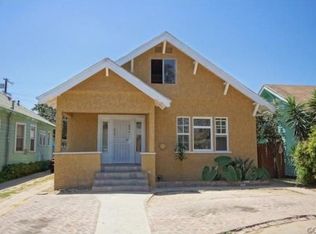
**"This is a Short Sale transaction and is subject to Lender Approval. Nestled in the heart of Los Angeles, this captivating Craftsman-style residence, originally built in 1906, beautifully reflects the timeless architectural charm and character of a bygone era. Set on a generous 4,752-square-foot lot, the home offers approximately 1,152 square feet of thoughtfully designed living space, seamlessly blending historic elegance with everyday comfort. Featuring three spacious bedrooms, two full bathrooms, and an additional half bath, this inviting home is designed to accommodate modern living while preserving its original appeal. An interior laundry area adds convenience and functionality to the well-planned layout. The bright and welcoming living room serves as the heart of the home, showcasing wood-look tile flooring throughout that enhances both durability and style while honoring the property's classic character. A loft area on the 2nd level has a bonus room and living space for possible 4th bedroom, or office, recreation, or studio (Approx. 400 sq. ft. space). There is yet another bonus room at the back with it's own entrance (Approx. 100 sq. ft.), plus a detached structure, a possible JR. ADU. The backyard serves as a private retreat featuring an old brick wood-fired pizza oven, inviting patio seating area, decorative paver walkway, and low-maintenance landscaping. Perfect for entertaining, outdoor dining, and relaxing in a peaceful setting with adding charm and character. The gated front space provides parking for up to three vehicles—a rare and highly desirable amenity that elevates convenience and enhances everyday living. With ample indoor and outdoor space, this charming residence presents a rare opportunity to experience the warmth, craftsmanship, and enduring beauty of one of Los Angeles' most beloved architectural traditions.
Under contract
Listed by: First Team Real Estate • Maria Koh • Contact: 909-914-9152
$689,900
160 W 48th St, Los Angeles, CA 90037
3beds
1,152sqft
Single Family Residence
Built in 1906
4,752 Square Feet Lot
$-- Zestimate®
$599/sqft
$-- HOA
What's special
- 443 days
- 66
- 3
Zillow last checked:
Listing updated:
Listed by:
Maria Koh DRE #01255222 909-914-9152,
First Team Real Estate
Source: CRMLS,MLS#: TR26120477 Originating MLS: California Regional MLS
Originating MLS: California Regional MLSFacts & features
Interior
Bedrooms & bathrooms
- Bedrooms: 3
- Bathrooms: 3
- Full bathrooms: 3
- Main level bathrooms: 3
- Main level bedrooms: 3
Rooms
- Room types: Bonus Room, Kitchen, Laundry, Loft, Living Room
Bathroom
- Features: Bathtub, Separate Shower, Tub Shower
Kitchen
- Features: Quartz Counters
Cooling
- None
Appliances
- Included: ENERGY STAR Qualified Appliances, Disposal, Gas Range, Gas Water Heater, Microwave, Water Heater
- Laundry: Washer Hookup, Gas Dryer Hookup, Inside
Features
- Breakfast Bar, Quartz Counters, Loft
- Flooring: Tile
- Windows: Double Pane Windows, ENERGY STAR Qualified Windows
- Has fireplace: No
- Fireplace features: None
- Common walls with other units/homes: No Common Walls
Interior area
- Total interior livable area: 1,152 sqft
Property
Parking
- Total spaces: 3
- Parking features: Concrete, Driveway Level, Driveway, Gated
- Uncovered spaces: 3
Features
- Levels: Two
- Stories: 2
- Entry location: North
- Patio & porch: Front Porch, Open, Patio
- Pool features: None
- Fencing: Wood
- Has view: Yes
- View description: Neighborhood
Lot
- Size: 4,752 Square Feet
- Features: Level, Paved, Yard
Details
- Additional structures: Storage
- Parcel number: 5110018018
- Zoning: LAR2
- Special conditions: Short Sale
Construction
Type & style
- Home type: SingleFamily
- Architectural style: Craftsman
- Property subtype: Single Family Residence
Materials
- Concrete, Stucco
Condition
- Turnkey
- New construction: No
- Year built: 1906
Utilities & green energy
- Sewer: Public Sewer
- Water: Public
- Utilities for property: Cable Available, Electricity Connected, Natural Gas Connected, Sewer Connected, Water Connected
Green energy
- Energy efficient items: Appliances
Community & HOA
Community
- Features: Curbs, Gutter(s), Street Lights, Sidewalks
Location
- Region: Los Angeles
Financial & listing details
- Price per square foot: $599/sqft
- Tax assessed value: $728,279
- Date on market: 6/6/2026
- Cumulative days on market: 444 days
- Listing terms: Cash,Cash to New Loan,Conventional,FHA
- Road surface type: Paved
Estimated market value
Not available
Estimated sales range
Not available
$3,500/mo
Price history
| Date | Event | Price |
|---|---|---|
| 8/11/2026 | Contingent | $689,900$599/sqft |
Source:  CRMLS #TR26120477 Report a problem CRMLS #TR26120477 Report a problem | ||
| 7/23/2026 | Listed for sale | $689,900$599/sqft |
Source: CRMLS #TR26120477 Report a problem | ||
| 7/4/2026 | Contingent | $689,900$599/sqft |
Source: CRMLS #TR26120477 Report a problem | ||
| 6/6/2026 | Listed for sale | $689,900-6.1%$599/sqft |
Source: CRMLS #TR26120477 Report a problem | ||
| 5/11/2026 | Listing removed | $735,000-2%$638/sqft |
Source:  SDMLS #TR25111259 Report a problem SDMLS #TR25111259 Report a problem | ||
| 6/23/2025 | Listed for sale | $750,000+7.1%$651/sqft |
Source: SDMLS #TR25111259 Report a problem | ||
| 2/23/2024 | Sold | $700,000+7.7%$608/sqft |
Source: CRMLS #DW24002777 Report a problem | ||
| 1/10/2024 | Pending sale | $649,900$564/sqft |
Source: CRMLS #DW24002777 Report a problem | ||
| 1/6/2024 | Listed for sale | $649,900+60.5%$564/sqft |
Source: CRMLS #DW24002777 Report a problem | ||
| 9/19/2023 | Sold | $405,000+5.2%$352/sqft |
Source: CRMLS #PW23147182 Report a problem | ||
| 12/13/2022 | Sold | $385,000-9.4%$334/sqft |
Source: Public Record Report a problem | ||
| 8/2/2022 | Price change | $425,000-5.1%$369/sqft |
Source: CRMLS #DW21139141 Report a problem | ||
| 6/13/2022 | Listed for sale | $448,000+40%$389/sqft |
Source: CRMLS #DW21139141 Report a problem | ||
| 8/1/2018 | Listing removed | $320,000$278/sqft |
Source: Executive Bankers Realty #DW18147606 Report a problem | ||
| 6/26/2018 | Pending sale | $320,000$278/sqft |
Source: Executive Bankers Realty #DW18147606 Report a problem | ||
| 6/20/2018 | Listed for sale | $320,000-3.5%$278/sqft |
Source: Executive Bankers Realty #DW18147606 Report a problem | ||
| 2/27/2018 | Listing removed | $331,500$288/sqft |
Source: Berkshire Hathaway Hm Ser #RS18024224 Report a problem | ||
| 12/4/2017 | Price change | $331,500+54.2%$288/sqft |
Source: Berkshire Hathaway Hm Ser #RS17217829 Report a problem | ||
| 9/20/2017 | Pending sale | $215,000$187/sqft |
Source: Berkshire Hathaway Hm Ser #RS17217829 Report a problem | ||
| 9/20/2017 | Listed for sale | $215,000$187/sqft |
Source: Berkshire Hathaway Hm Ser #RS17217829 Report a problem | ||
Public tax history
| Year | Property taxes | Tax assessment |
|---|---|---|
| 2026 | -- | $728,279 +2% |
| 2025 | $8,749 +34.9% | $714,000 +37.3% |
| 2024 | $6,486 +18.7% | $520,000 +19.5% |
| 2023 | $5,465 +1159.1% | $435,000 +1751.2% |
| 2022 | $434 +3% | $23,498 +2% |
| 2021 | $422 +0.4% | $23,038 +1% |
| 2020 | $420 | $22,803 +2% |
| 2019 | $420 +16.7% | $22,357 +2% |
| 2018 | $360 | $21,920 +2% |
| 2017 | $360 +2.7% | $21,491 +2% |
| 2016 | $350 +6.9% | $21,070 +1.5% |
| 2015 | $328 -1.7% | $20,754 +2% |
| 2014 | $333 | $20,348 +2.5% |
| 2012 | -- | $19,861 +2% |
| 2011 | -- | $19,473 +0.8% |
| 2010 | -- | $19,328 -0.2% |
| 2009 | -- | $19,374 +2% |
| 2008 | -- | $18,995 +2% |
| 2007 | -- | $18,624 +2% |
| 2006 | -- | $18,259 |
| 2005 | -- | $18,259 +4% |
| 2004 | -- | $17,552 +1.9% |
| 2003 | -- | $17,231 +2% |
| 2002 | -- | $16,894 +4% |
| 2000 | -- | $16,240 |
Find assessor info on the county website
Monthly payment
Est. payment
Payment breakdown
Explore the cost of this home by adjusting the details. Changes won't be saved.Climate risks
Neighborhood: Southeast Los Angeles
Similar homes
- $685,0004 bd2 ba1.4k sqft424 E 91st St, Los Angeles, CA 90003For Sale
 MLS ID #DW26138357, Lilian Lopez, Century 21 Masters. CRMLS
 - $685,0003 bd2 ba720 sqft11200 Stanford Ave, Los Angeles, CA 90059For Sale
 MLS ID #SR26173385, Ricardo Martinez, Bona Real Estate Fontana Team. CRMLS
 - $785,0003 bd3 ba1.2k sqft1116 W 78th St, Los Angeles, CA 90044For Sale
 MLS ID #CV26159415, Alex Avilez, TOP PRODUCERS REALTY PARTNERS. CRMLS
 - $800,0003 bd2 ba1.6k sqft1758 W 51st St, Los Angeles, CA 90062For Sale
 MLS ID #OC26130882, Lila Feingold, Berkshire Hathaway HomeService. CRMLS
Local buyer's agents are ready to help
