Welcome to your cozy retreat in a peaceful neighborhood, where a scenic lake welcomes you at the entrance and a gravel road adds to the quiet, country feel. This charming 3-bedroom, 2-bath ranch offers a split-bedroom layout that balances comfort and privacy. The family room is bright and welcoming, featuring a fireplace that's perfect for relaxing or spending time with family. The kitchen is both functional and inviting, with stainless steel appliances, a breakfast bar, and a comfortable dining area. The primary bedroom boasts vaulted ceilings and a calm, spacious atmosphere. Step outside to a fully fenced backyard with plenty of room to make it your own-whether you want a garden, play area, or just space to enjoy. There's also a bonus shed for extra storage or projects. Experience peaceful living in a charming home surrounded by natural beauty.
Closed
$260,000
160 W Fork Dr, Newnan, GA 30263
3beds
1,172sqft
Single Family Residence
Built in 1995
0.55 Acres Lot
$256,700 Zestimate®
$222/sqft
$1,792 Estimated rent
Home value
$256,700
$234,000 - $282,000
$1,792/mo
Zestimate® history
Owner options
List your home for rent
$1,792/mo
Rent Zestimate®
Find your next renter with Zillow Rental Manager. Plus, with online applications, you can quickly screen prospective tenants – for free.
$1,792/mo
Rent Zestimate®
Refinance and save
$1,551/mo
Est. payment
Refinancing to a lower rate could help reduce your monthly payments and save thousands over the life of the loan.
$1,551/mo
Est. payment
Explore your selling options
Work with a Zillow partner agent
Leverage their expertise and Zillow's premium Showcase listings to get your home seen by more buyers.
Get startedList with your own agent
Get your home in front of millions of buyers by listing it on Zillow.
Learn how to do itSell it yourself
Take full control of how buyers see your home on Zillow by listing For Sale by Owner (FSBO).
List your homeWhat's special
Scenic lakeComfortable dining areaFully fenced backyardGravel roadStainless steel appliancesBreakfast barSplit-bedroom layout
Zillow last checked:
Listing updated:
Listed by:
Brianna Young 470-210-9949,
Dwelli
Bought with:
Kevin Muse, 245340
Ansley Real Estate | Christie's Int
Source: GAMLS,MLS#: 10529939
Facts & features
Interior
Bedrooms & bathrooms
- Bedrooms: 3
- Bathrooms: 2
- Full bathrooms: 2
- Main level bathrooms: 2
- Main level bedrooms: 3
Rooms
- Room types: Family Room, Laundry
Heating
- Central, Electric
Cooling
- Ceiling Fan(s), Central Air, Electric
Appliances
- Included: Dishwasher, Microwave, Oven/Range (Combo), Refrigerator, Stainless Steel Appliance(s)
- Laundry: In Hall
Features
- High Ceilings, Split Bedroom Plan, Vaulted Ceiling(s)
- Flooring: Carpet, Tile
- Basement: None
- Number of fireplaces: 1
Interior area
- Total structure area: 1,172
- Total interior livable area: 1,172 sqft
- Finished area above ground: 1,172
- Finished area below ground: 0
Property
Parking
- Parking features: Garage, Garage Door Opener
- Has garage: Yes
Features
- Levels: One
- Stories: 1
- Fencing: Back Yard
Lot
- Size: 0.55 Acres
- Features: Cul-De-Sac
Details
- Additional structures: Shed(s)
- Parcel number: 035 4006 030
- Special conditions: As Is
Construction
Type & style
- Home type: SingleFamily
- Architectural style: Ranch
- Property subtype: Single Family Residence
Materials
- Vinyl Siding
- Roof: Composition
Condition
- Resale
- New construction: No
- Year built: 1995
Utilities & green energy
- Sewer: Septic Tank
- Water: Public
- Utilities for property: Electricity Available
Community & HOA
Community
- Features: None
- Subdivision: Marvin E Camp
HOA
- Has HOA: No
- Services included: None
Location
- Region: Newnan
Financial & listing details
- Price per square foot: $222/sqft
- Annual tax amount: $1,900
- Date on market: 5/26/2025
- Cumulative days on market: 29 days
- Listing agreement: Exclusive Right To Sell
- Electric utility on property: Yes
Price history
| Date | Event | Price |
|---|---|---|
| 7/17/2025 | Sold | $260,000$222/sqft |
Source:  GAMLS #10529939 Report a problem GAMLS #10529939 Report a problem | ||
| 6/24/2025 | Pending sale | $260,000$222/sqft |
Source: GAMLS #10529939 Report a problem | ||
| 5/26/2025 | Price change | $260,000-5.4%$222/sqft |
Source: GAMLS #10529939 Report a problem | ||
| 9/20/2022 | Pending sale | $274,900$235/sqft |
Source: GAMLS #20073814 Report a problem | ||
| 9/20/2022 | Contingent | $274,900$235/sqft |
Source: GAMLS #20073814 Report a problem | ||
| 9/16/2022 | Listed for sale | $274,900$235/sqft |
Source: GAMLS #20073814 Report a problem | ||
Public tax history
Tax history is unavailable.
Neighborhood: 30263
Nearby homes
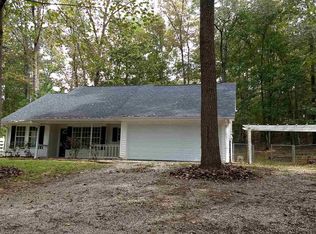
- $260,0003 bd2 ba1.1k sqft160 Westfork Dr, Newnan, GA 30263Sold
- $278,5003 bd2 ba1.5k sqft150 Westfork Dr, Newnan, GA 30263Off Market
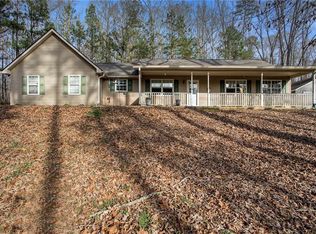
- $45,000-- bd-- ba-- sqftWestfork Dr, Newnan, GA 30263Off Market
- $275,0003 bd2 ba2k sqft170 Westfork Dr, Newnan, GA 30263Sold
- $307,5004 bd4 ba1.6k sqft140 Westfork Dr, Newnan, GA 30263Off Market
- $275,0003 bd2 ba1.6k sqft170 W Fork Dr, Newnan, GA 30263Sold
- $273,2003 bd2 ba1.2k sqft135 Westfork Dr, Newnan, GA 30263Off Market
- $278,1003 bd2 ba1.3k sqft130 Westfork Dr, Newnan, GA 30263Off Market
Nearby schools
GreatSchools rating
- 7/10Western Elementary SchoolGrades: PK-5Distance: 1.8 mi
- 6/10Evans Middle SchoolGrades: 6-8Distance: 3.4 mi
- 6/10Newnan High SchoolGrades: 9-12Distance: 4.8 mi
Schools provided by the listing agent
- Elementary: Western
- Middle: Evans
- High: Newnan
Source: GAMLS. This data may not be complete. We recommend contacting the local school district to confirm school assignments for this home.
Get a cash offer in 3 minutes
Find out how much your home could sell for in as little as 3 minutes with a no-obligation cash offer.
Estimated market value
$256,700
Get a cash offer in 3 minutes
Find out how much your home could sell for in as little as 3 minutes with a no-obligation cash offer.
Estimated market value
$256,700
- Georgia
- Coweta County
- Newnan
- 30263
- 160 W Fork Dr
Nearby cities
Nearby neighborhoods
Nearby zip codes
Other Newnan Topics
