***Open Houses September 9 and 10 from 1-3P*** Beautifully updated and maintained split-level in the Spring Valley Farm neighborhood with 4 bedrooms, 2.5 bathrooms, your dream kitchen and a one-car garage on a half acre. You'll have no shortage of room to entertain family and friends in the expanded family room with vaulted ceilings, skylights, French doors to the backyard and a cozy wood burning fireplace that anchors the space. A few steps away is the gorgeous eat-in kitchen that will make preparing meals fun again. Stunning quartz counters, ceiling-height cabinets, stainless steel appliances, wall oven and breakfast area. A pair of sliders lead directly onto the illuminated Trex deck where you'll relish hosting summer cookouts and spending quiet nights relaxing with a glass of wine. The formal dining room cannot be overlooked. At an impressive 21 feet long you can fit a table fit for a king and host memorable holiday dinner parties. A powder room, laundry room and interior garage entry complete the main level. On the upper level, you'll find four bedrooms and two bathrooms, including the primary suite with walk-in closet and walk-in shower. The finished lowest level offers an additional 450 square feet of living space that can be used as a rec room, home gym, home office or whatever you can imagine. The level and lush backyard has unlimited possibilities. To top it all off,, the roof and HVAC system have recently been replaced. This gem is close to schools, shopping and restaurants. Make your appointment now because this home will not last. Buyer love letters are discouraged.
Sold for $700,000
$700,000
160 W Georgianna Dr, Richboro, PA 18954
4beds
2,756sqft
Single Family Residence
Built in 1975
0.54 Acres Lot
$787,400 Zestimate®
$254/sqft
$4,076 Estimated rent
Home value
$787,400
$748,000 - $827,000
$4,076/mo
Zestimate® history
Owner options
List your home for rent
$4,076/mo
Rent Zestimate®
Find your next renter with Zillow Rental Manager. Plus, with online applications, you can quickly screen prospective tenants – for free.
$4,076/mo
Rent Zestimate®
Refinance and save
$4,482/mo
Est. payment
Refinancing to a lower rate could help reduce your monthly payments and save thousands over the life of the loan.
$4,482/mo
Est. payment
Explore your selling options
Work with a Zillow partner agent
Leverage their expertise and Zillow's premium Showcase listings to get your home seen by more buyers.
Get startedList with your own agent
Get your home in front of millions of buyers by listing it on Zillow.
Learn how to do itSell it yourself
Take full control of how buyers see your home on Zillow by listing For Sale by Owner (FSBO).
List your homeWhat's special
French doorsBreakfast areaStunning quartz countersPrimary suiteDream kitchenOne-car garageWalk-in closet
Zillow last checked:
Listing updated:
Listed by:
Jeff Chirico 267-888-5558,
EXP Realty, LLC,
Listing Team: Jeff Chirico Team, Co-Listing Team: Jeff Chirico Team,Co-Listing Agent: Colin Lawrence Healy 267-798-5509,
EXP Realty, LLC
Bought with:
Jeffrey Colahan, 2325900
Re/Max One Realty
Source: Bright MLS,MLS#: PABU2056160
Facts & features
Interior
Bedrooms & bathrooms
- Bedrooms: 4
- Bathrooms: 3
- Full bathrooms: 2
- 1/2 bathrooms: 1
- Main level bathrooms: 1
Rooms
- Room types: Dining Room, Kitchen, Family Room, Foyer, Laundry, Recreation Room
Basement
- Area: 450
Heating
- Forced Air, Oil, Electric
Cooling
- Central Air, Electric
Appliances
- Included: Dishwasher, Dryer, Refrigerator, Range Hood, Washer, Oven/Range - Electric, Oven, Microwave, Electric Water Heater
- Laundry: Laundry Room
Features
- Breakfast Area, Ceiling Fan(s), Family Room Off Kitchen, Kitchen Island, Eat-in Kitchen, Primary Bath(s), Recessed Lighting, Walk-In Closet(s), Upgraded Countertops, Bathroom - Tub Shower
- Flooring: Wood
- Doors: Double Entry, Sliding Glass, French Doors
- Windows: Skylight(s)
- Basement: Finished
- Number of fireplaces: 1
Interior area
- Total structure area: 2,756
- Total interior livable area: 2,756 sqft
- Finished area above ground: 2,306
- Finished area below ground: 450
Property
Parking
- Total spaces: 4
- Parking features: Garage Faces Front, Asphalt, Attached, Driveway, On Street
- Attached garage spaces: 1
- Uncovered spaces: 3
Accessibility
- Accessibility features: None
Features
- Levels: Multi/Split,One
- Stories: 1
- Patio & porch: Deck, Patio
- Exterior features: Lighting
- Pool features: None
Lot
- Size: 0.54 Acres
- Dimensions: 97.00 x 242.00
Details
- Additional structures: Above Grade, Below Grade
- Parcel number: 31057050
- Zoning: R2
- Special conditions: Standard
Construction
Type & style
- Home type: SingleFamily
- Property subtype: Single Family Residence
Materials
- Frame
- Foundation: Other
Condition
- New construction: No
- Year built: 1975
Utilities & green energy
- Sewer: Public Sewer
- Water: Public
Community & HOA
Community
- Subdivision: Spring Valley Farm
HOA
- Has HOA: No
Location
- Region: Richboro
- Municipality: NORTHAMPTON TWP
Financial & listing details
- Price per square foot: $254/sqft
- Tax assessed value: $36,760
- Annual tax amount: $6,672
- Date on market: 9/4/2023
- Listing agreement: Exclusive Right To Sell
- Listing terms: Conventional,Cash,VA Loan
- Inclusions: 2 Refrigerators, (garage And Kitchen), Washer, Dryer, Bedroom Sconces, Bookcases In Basement, Ring Doorbell.
- Ownership: Fee Simple
Price history
| Date | Event | Price |
|---|---|---|
| 10/6/2023 | Sold | $700,000+7.9%$254/sqft |
Source:  Bright MLS #PABU2056160 Report a problem Bright MLS #PABU2056160 Report a problem | ||
| 9/28/2023 | Pending sale | $649,000$235/sqft |
Source: Bright MLS #PABU2056160 Report a problem | ||
| 9/12/2023 | Contingent | $649,000$235/sqft |
Source: Bright MLS #PABU2056160 Report a problem | ||
| 9/4/2023 | Listed for sale | $649,000$235/sqft |
Source: Bright MLS #PABU2056160 Report a problem | ||
Public tax history
| Year | Property taxes | Tax assessment |
|---|---|---|
| 2025 | $7,379 +2.3% | $36,760 |
| 2024 | $7,213 +8.1% | $36,760 |
| 2023 | $6,673 +0.9% | $36,760 |
| 2022 | $6,612 +3.3% | $36,760 |
| 2021 | $6,403 +2.3% | $36,760 |
| 2020 | $6,259 +6.4% | $36,760 |
| 2018 | $5,884 +4% | $36,760 |
| 2017 | $5,657 +39.5% | $36,760 |
| 2016 | $4,055 | $36,760 |
| 2015 | -- | $36,760 |
| 2014 | -- | $36,760 |
| 2013 | -- | $36,760 |
| 2012 | -- | $36,760 +6.9% |
| 2011 | -- | $34,400 |
| 2010 | -- | $34,400 |
| 2009 | -- | $34,400 |
| 2008 | -- | $34,400 |
| 2007 | -- | $34,400 |
| 2006 | -- | $34,400 |
| 2005 | -- | $34,400 +300% |
| 2004 | -- | $8,600 |
| 2003 | -- | $8,600 |
| 2002 | -- | $8,600 |
| 2000 | -- | $8,600 |
Find assessor info on the county website
Neighborhood: 18954
Nearby homes
- $623,2003 bd2 ba1.6k sqft168 W Georgianna Dr, Richboro, PA 18954Off Market
- $745,3004 bd3 ba2.3k sqft156 W Georgianna Dr, Richboro, PA 18954Off Market
- $684,5004 bd3 ba1.6k sqft31 Gregory Pl, Richboro, PA 18954Off Market
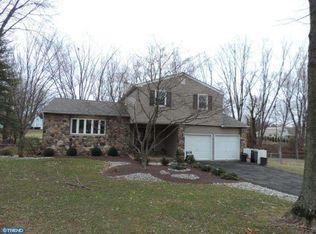
- $695,9004 bd2 ba2.1k sqft172 W Georgianna Dr, Richboro, PA 18954Off Market
- $543,9003 bd1 ba1.3k sqft150 W Georgianna Dr, Richboro, PA 18954Off Market
- $571,8004 bd2 ba1.5k sqft39 Gregory Pl, Richboro, PA 18954Off Market
- $781,6004 bd3 ba3.5k sqft23 Gregory Pl, Richboro, PA 18954Off Market
- $785,1003 bd2 ba2.8k sqft2 Carol Ln, Richboro, PA 18954Off Market
Nearby schools
GreatSchools rating
- 7/10Richboro El SchoolGrades: K-6Distance: 0.5 mi
- 7/10Holland Middle SchoolGrades: 7-8Distance: 1.9 mi
- 10/10Council Rock High School SouthGrades: 9-12Distance: 1.6 mi
Schools provided by the listing agent
- Elementary: Richboro
- Middle: Holland Jr
- High: Council Rock High School South
- District: Council Rock
Source: Bright MLS. This data may not be complete. We recommend contacting the local school district to confirm school assignments for this home.
Get a cash offer in 3 minutes
Find out how much your home could sell for in as little as 3 minutes with a no-obligation cash offer.
Estimated market value
$787,400
Get a cash offer in 3 minutes
Find out how much your home could sell for in as little as 3 minutes with a no-obligation cash offer.
Estimated market value
$787,400
- Pennsylvania
- Bucks County
- Churchville
- 18954
- 160 W Georgianna Dr
Nearby cities
Nearby zip codes
Other Churchville Topics
