Skip main navigation
Sold for $615,000
  • $615,000

    160 W Holly Ave, Pitman, NJ 08071

    4beds
    2,625sqft
    Single Family Residence
    Built in 1914
    8,999 Square Feet Lot
    $614,700 Zestimate®
    $234/sqft
    $3,042 Estimated rent

    Home value

    $614,700

    $584,000 - $645,000

    $3,042/mo

    Zestimate® history
    Loading
    Loading...

    Owner options

    List your home for rent

    $3,042/mo

    Rent Zestimate®

    Find your next renter with Zillow Rental Manager. Plus, with online applications, you can quickly screen prospective tenants – for free.

    Learn more

    $3,042/mo

    Rent Zestimate®

    Refinance and save

    $4,684/mo

    Est. payment

    Refinancing to a lower rate could help reduce your monthly payments and save thousands over the life of the loan.

    See today's rates

    $4,684/mo

    Est. payment

    Explore your selling options

    Work with a Zillow partner agent

    Leverage their expertise and Zillow's premium Showcase listings to get your home seen by more buyers.

    Get started

    List with your own agent

    Get your home in front of millions of buyers by listing it on Zillow.

    Learn how to do it

    Sell it yourself

    Take full control of how buyers see your home on Zillow by listing For Sale by Owner (FSBO).

    List your home

    What's special

    Wood burning fireplaceUpgraded kitchenRecessed lightingCoffered ceilingDual sink vanityUpgraded hall bathEpoxy flooring
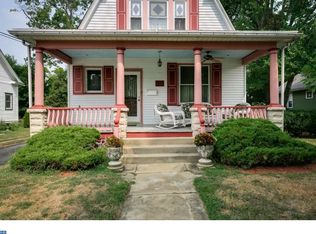
    Absolutely Gorgeous Renovated Colonial within walking distance to downtown Pitman! You will love this home the moment you arrive showcasing the beautiful wrap around porch, perfect for relaxing on Fall evenings. Enter the dramatic Foyer on Hardwood Flooring which continues throughout the Main Level. The Upgraded Kitchen features Custom Cabinetry, Center Island, Prep-Sink, Wine Rack Granite Countertops, Recessed Lighting and Stainless Appliances including a New Range. The Spacious Family Room ia accented with a coffered ceiling and wood burning fireplace. The Primary Bedroom En Suite, which is located on the First Floor, features a Master Bath with claw foot tub, dual sink vanity, shower with tile pebble flooring and a wall of closets with a closet organizer system. From the Primary Bedroom, French Doors lead to the backyard deck. Formal Living and Dining Rooms and Powder Room complete the Main Level. The Upper Level showcases three generously sized bedrooms with Beautifully refinished original hardwood flooring and upgraded Hall Bath. Ascend the 28 x 25 ft walk-up attic with tons of closets, perfect for a playroom, office or bonus room! Unfinished basement and crawl space, ideal for storage. 1 Car Finished Detached Garage featuring Heater and A/C, pull down floored attic, epoxy flooring and waterproofed. Previously used as a home gym. Freshly painted throughout. Easy access to major highways, shopping, restaurants, medical facilities, Philadelphia and Atlantic City. This one won't last.

    Zillow last checked:

    Listing updated:

    Listed by:

    Bonnie Johnson 856-237-5414,

    BHHS Fox & Roach-Washington-Gloucester

    Bought with:

    Andy Marino, 2335554

    First Advantage Realty II LLC

    Source: Bright MLS,MLS#: NJGL2078022MLS Logo

    Facts & features

    Interior

    Bedrooms & bathrooms
    • Bedrooms: 4
    • Bathrooms: 3
    • Full bathrooms: 2
    • 1/2 bathrooms: 1
    • Main level bathrooms: 2
    • Main level bedrooms: 1
    Rooms
    • Room types: Living Room, Dining Room, Primary Bedroom, Bedroom 2, Bedroom 3, Kitchen, Family Room, Bedroom 1, Other
    Primary bedroom
    • Level: Main
    • Area: 306 Square Feet
    • Dimensions: 17 X 18
    Bedroom 1
    • Level: Upper
    • Area: 182 Square Feet
    • Dimensions: 13 X 14
    Bedroom 2
    • Level: Upper
    • Area: 154 Square Feet
    • Dimensions: 11 X 14
    Bedroom 3
    • Level: Upper
    • Area: 117 Square Feet
    • Dimensions: 9 X 13
    Dining room
    • Level: Main
    • Area: 299 Square Feet
    • Dimensions: 13 X 23
    Family room
    • Level: Main
    • Area: 312 Square Feet
    • Dimensions: 13 X 24
    Kitchen
    • Features: Kitchen Island, Kitchen - Gas Cooking
    • Level: Main
    • Area: 168 Square Feet
    • Dimensions: 12 X 14
    Living room
    • Level: Main
    • Area: 210 Square Feet
    • Dimensions: 14 X 15
    Other
    • Level: Main
    • Area: 130 Square Feet
    • Dimensions: 10 X 13
    Heating
    • Forced Air, Natural Gas
    Cooling
    • Central Air, Natural Gas
    Appliances
    • Included: Microwave, Built-In Range, Dishwasher, Refrigerator, Gas Water Heater
    Features
    • Flooring: Hardwood
    • Basement: Unfinished,Exterior Entry
    • Number of fireplaces: 1
    Interior area
    • Total structure area: 2,625
    • Total interior livable area: 2,625 sqft
    • Finished area above ground: 2,625
    • Finished area below ground: 0

    Property

    Parking
    • Total spaces: 1
    • Parking features: Garage Faces Front, Other, Detached, Driveway
    • Garage spaces: 1
    • Has uncovered spaces: Yes
    Accessibility
    • Accessibility features: None
    Features
    • Levels: Two
    • Stories: 2
    • Pool features: None
    Lot
    • Size: 8,999 Square Feet
    Details
    • Additional structures: Above Grade, Below Grade
    • Parcel number: 150019900006
    • Zoning: RESIDENTIAL
    • Special conditions: Standard

    Construction

    Type & style
    • Home type: SingleFamily
    • Architectural style: Colonial
    • Property subtype: Single Family Residence
    Materials
    • Frame, Aluminum Siding
    • Foundation: Brick/Mortar, Stone
    Condition
    • New construction: No
    • Year built: 1914

    Utilities & green energy

    • Electric: 200+ Amp Service
    • Sewer: Public Sewer
    • Water: Public

    Community & HOA

    Community
    • Subdivision: None Available
    HOA
    • Has HOA: No
    Location
    • Region: Pitman
    • Municipality: PITMAN BORO

    Financial & listing details

    • Price per square foot: $234/sqft
    • Tax assessed value: $355,700
    • Annual tax amount: $12,790
    • Date on market: 9/30/2026
    • Listing agreement: Exclusive Right To Sell
    • Inclusions: Window Treatments, Front Porch Window Treatments, Kitchen Appliances, Deck Awning, Porch Furniture, Garage Heater & A / C, Exterior Landscape Lighting
    • Ownership: Fee Simple

    Price history

    DateEventPrice
    10/30/2026Sold$615,000+1%$234/sqft
    Source: Bright MLS #NJGL2078022 Report a problem
    10/22/2026Pending sale$609,000$232/sqft
    Source: Bright MLS #NJGL2078022 Report a problem
    10/20/2026Listing removed$609,000$232/sqft
    Source: Bright MLS #NJGL2078022 Report a problem
    10/7/2026Pending sale$609,000$232/sqft
    Source: Bright MLS #NJGL2078022 Report a problem
    10/1/2026Listed for sale$609,000+103.1%$232/sqft
    Source: Bright MLS #NJGL2078022 Report a problem
    12/16/2016Sold$299,900$114/sqft
    Source: Agent Provided Report a problem
    10/21/2016Price change$299,9000%$114/sqft
    Source: RE/MAX Preferred - Mullica Hill #6846620 Report a problem
    10/19/2016Price change$300,000-3.2%$114/sqft
    Source: RE/MAX Preferred - Mullica Hill #6846620 Report a problem
    10/6/2016Price change$309,900-1.6%$118/sqft
    Source: RE/MAX Preferred - Mullica Hill #6846620 Report a problem
    9/22/2016Price change$314,900-1.6%$120/sqft
    Source: RE/MAX Preferred - Mullica Hill #6846620 Report a problem
    8/24/2016Listed for sale$319,900+175.8%$122/sqft
    Source: RE/MAX Preferred-Mullica Hill #6846620 Report a problem
    12/4/2015Sold$116,000-25.2%$44/sqft
    Source: Public Record Report a problem
    10/22/2015Price change$155,000-3.1%$59/sqft
    Source: RE/MAX Preferred - Sewell #6562417 Report a problem
    10/5/2015Price change$160,000+0.1%$61/sqft
    Source: RE/MAX Preferred - Sewell #6562417 Report a problem
    9/23/2015Price change$159,900-8.6%$61/sqft
    Source: RE/MAX Preferred - Sewell #6562417 Report a problem
    9/19/2015Price change$174,900+9.4%$67/sqft
    Source: RE/MAX Preferred - Sewell #6562417 Report a problem
    9/17/2015Price change$159,900-8.6%$61/sqft
    Source: RE/MAX Preferred - Sewell #6562417 Report a problem
    8/9/2015Price change$174,900-12.5%$67/sqft
    Source: RE/MAX Preferred - Sewell #6562417 Report a problem
    6/13/2015Price change$199,999-4.8%$76/sqft
    Source: RE/MAX Preferred - Sewell #6562417 Report a problem
    6/10/2015Price change$210,000-6.7%$80/sqft
    Source: RE/MAX Preferred - Sewell #6562417 Report a problem
    5/15/2015Price change$225,000-2.2%$86/sqft
    Source: RE/MAX Preferred - Sewell #6562417 Report a problem
    4/29/2015Listed for sale$230,000$88/sqft
    Source: RE/MAX Preferred - Sewell #6562417 Report a problem

    Public tax history

    YearProperty taxesTax assessment
    2026$12,541 +0.9%$355,700
    2025$12,425 $355,700
    2024$12,425 +2.7%$355,700
    2023$12,097 +4.1%$355,700
    2022$11,621 -5.8%$355,700 +29.3%
    2021$12,337 +3.6%$275,200
    2020$11,905 +1.7%$275,200
    2019$11,704 $275,200
    2018$11,704 +33.3%$275,200 +25%
    2017$8,783 +2.9%$220,100 +0.4%
    2016$8,540 +3.3%$219,300
    2015$8,270 +2.4%$219,300
    2014$8,079 -4.1%$219,300
    2013$8,425 +2.9%$219,300 +44.8%
    2012$8,189 +3.4%$151,400
    2011$7,923 +3.4%$151,400
    2010$7,665 +3.2%$151,400
    2009$7,431 $151,400
    2008-- $151,400
    2007-- $151,400
    2006-- $151,400
    2005-- $151,400
    Find assessor info on the county website

    Neighborhood: 08071

    Nearby schools

    GreatSchools rating
    Schools provided by the listing agent
    • District: Pitman Boro Public Schools

    Source: Bright MLS. This data may not be complete. We recommend contacting the local school district to confirm school assignments for this home.

    Get a cash offer in 3 minutes
    Find out how much your home could sell for in as little as 3 minutes with a no-obligation cash offer.
    Estimated market value

    $614,700

    Get a cash offer in 3 minutes
    Find out how much your home could sell for in as little as 3 minutes with a no-obligation cash offer.
    Estimated market value

    $614,700