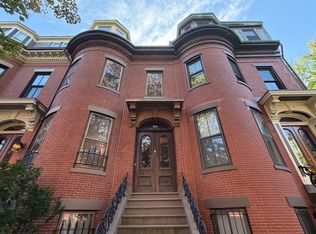
Exceptional single family, four bedroom townhouse located in the heart of the South End with a deep garden & incredible sunlight. The street level entrance brings you to the gracious foyer, large formal dining room & eat-in kitchen. The kitchen has a large island, stone counters, stainless appliance (Sub-Zero & gas cooking), wonderful breakfast area & convenient half bath. Streaming sunlight is brought in thru a wall of French doors opening to the large deck & garden with access to two full parking spaces. The double parlors have original plaster moldings, carved marble mantels, wood casings & 10'7" ceiling height. The primary level has two large bedrooms & all tile and stone bath with double vanity & glass enclosed shower. The guest level has two additional large & sunny bedrooms, ideal for guest, children or home office/artist's studio. The bath has a deep soaking jet tub & separate glass shower. Full basement with tile floor for great storage & work area. Central a/c & more!
Sold for $4,045,000
$4,045,000
160 W Newton St, Boston, MA 02118
4beds
4,066sqft
Single Family Residence
Built in 1860
1,900 Square Feet Lot
$4,485,700 Zestimate®
$995/sqft
$-- Estimated rent
Home value
$4,485,700
$4.13M - $4.89M
Not available
Zestimate® history
Owner options
List your home for rent
Find your next renter with Zillow Rental Manager. Plus, with online applications, you can quickly screen prospective tenants – for free.
Refinance and save
$19,292/mo
Est. payment
Refinancing to a lower rate could help reduce your monthly payments and save thousands over the life of the loan.
$19,292/mo
Est. payment
Explore your selling options
Work with a Zillow partner agent
Leverage their expertise and Zillow's premium Showcase listings to get your home seen by more buyers.
Get startedList with your own agent
Get your home in front of millions of buyers by listing it on Zillow.
Learn how to do itSell it yourself
Take full control of how buyers see your home on Zillow by listing For Sale by Owner (FSBO).
List your homeWhat's special
Zillow last checked:
Listing updated:
Listed by:
Sprogis Neale Doherty Team 617-262-1504,
Sprogis & Neale Real Estate 617-262-1504,
Sprogis Neale Doherty Team 617-262-1504
Bought with:
Fiona Romeri
Campion & Company Fine Homes Real Estate
Source: MLS PIN,MLS#: 73211418
Facts & features
Interior
Bedrooms & bathrooms
- Bedrooms: 4
- Bathrooms: 3
- Full bathrooms: 2
- 1/2 bathrooms: 1
Primary bedroom
- Features: Closet, Flooring - Hardwood
- Level: Third
- Area: 340.69
- Dimensions: 18.58 x 18.33
Bedroom 2
- Features: Flooring - Hardwood
- Level: Third
- Area: 224.43
- Dimensions: 11.92 x 18.83
Bedroom 3
- Features: Flooring - Hardwood
- Level: Fourth Floor
- Area: 387.79
- Dimensions: 18.92 x 20.5
Bedroom 4
- Features: Closet, Flooring - Hardwood
- Level: Fourth Floor
- Area: 179.18
- Dimensions: 11.08 x 16.17
Bathroom 1
- Features: Bathroom - With Shower Stall, Double Vanity
- Level: Third
- Area: 83.33
- Dimensions: 6.67 x 12.5
Bathroom 2
- Features: Bathroom - With Shower Stall, Jacuzzi / Whirlpool Soaking Tub
- Level: Fourth Floor
- Area: 93.75
- Dimensions: 7.5 x 12.5
Dining room
- Features: Flooring - Wood, Recessed Lighting, Decorative Molding
- Level: First
- Area: 164.85
- Dimensions: 11.92 x 13.83
Family room
- Features: Wood / Coal / Pellet Stove, Flooring - Hardwood, Crown Molding, Decorative Molding
- Level: Second
- Area: 236.46
- Dimensions: 18.92 x 12.5
Kitchen
- Features: Flooring - Stone/Ceramic Tile, Dining Area, Balcony / Deck, Kitchen Island, Breakfast Bar / Nook, Exterior Access, Stainless Steel Appliances, Lighting - Pendant, Lighting - Overhead
- Level: First
- Area: 159.22
- Dimensions: 8.42 x 18.92
Living room
- Features: Flooring - Hardwood, Crown Molding, Decorative Molding, Pocket Door
- Level: Second
- Area: 300.9
- Dimensions: 11.92 x 25.25
Heating
- Forced Air
Cooling
- Central Air
Appliances
- Included: Gas Water Heater, Oven, Dishwasher, Disposal, Range, Refrigerator, Freezer, Washer, Dryer
- Laundry: In Basement
Features
- Flooring: Wood, Tile
- Basement: Partially Finished,Walk-Out Access
- Number of fireplaces: 2
- Fireplace features: Master Bedroom
Interior area
- Total structure area: 4,066
- Total interior livable area: 4,066 sqft
Property
Parking
- Total spaces: 2
- Parking features: Deeded
- Uncovered spaces: 2
Features
- Patio & porch: Deck, Enclosed
- Exterior features: Deck, Patio - Enclosed
Lot
- Size: 1,900 Square Feet
- Features: Zero Lot Line
Details
- Parcel number: W:04 P:02774 S:000,3391223
- Zoning: R1
Construction
Type & style
- Home type: SingleFamily
- Architectural style: Victorian
- Property subtype: Single Family Residence
- Attached to another structure: Yes
Materials
- Brick
- Foundation: Granite
- Roof: Rubber
Condition
- Year built: 1860
Utilities & green energy
- Sewer: Public Sewer
- Water: Public
- Utilities for property: for Gas Range
Community & HOA
Community
- Features: Public Transportation, Shopping, Park, Medical Facility, Highway Access
HOA
- Has HOA: No
Location
- Region: Boston
Financial & listing details
- Price per square foot: $995/sqft
- Tax assessed value: $3,638,000
- Annual tax amount: $37,992
- Date on market: 8/8/2026
Price history
| Date | Event | Price |
|---|---|---|
| 6/24/2024 | Sold | $4,045,000-4.8%$995/sqft |
Source: MLS PIN #73211418 Report a problem | ||
| 3/12/2024 | Listed for sale | $4,250,000+1191.8%$1,045/sqft |
Source: MLS PIN #73211418 Report a problem | ||
| 2/13/2019 | Listing removed | $2,300$1/sqft |
Source: South End Realty Group Report a problem | ||
| 12/7/2018 | Listed for rent | $2,300$1/sqft |
Source: South End Realty Group Report a problem | ||
| 11/5/2018 | Listing removed | $2,300$1/sqft |
Source: South End Realty Group Report a problem | ||
| 10/26/2018 | Listed for rent | $2,300$1/sqft |
Source: South End Realty Group Report a problem | ||
| 2/7/2009 | Listing removed | $329,000$81/sqft |
Source: NRT NewEngland #70846695 Report a problem | ||
| 11/17/2008 | Listed for sale | $329,000-81.7%$81/sqft |
Source: NRT NewEngland #70846695 Report a problem | ||
| 6/16/2003 | Sold | $1,800,000+11.1%$443/sqft |
Source: LINK #39008 Report a problem | ||
| 5/18/2001 | Sold | $1,620,000+83.6%$398/sqft |
Source: LINK #30559 Report a problem | ||
| 2/5/1999 | Sold | $882,500$217/sqft |
Source: Public Record Report a problem | ||
Public tax history
| Year | Property taxes | Tax assessment |
|---|---|---|
| 2025 | $45,055 +9.3% | $3,890,800 +2.8% |
| 2024 | $41,238 +5.5% | $3,783,300 +4% |
| 2023 | $39,072 +5.5% | $3,638,000 +6.9% |
| 2022 | $37,031 +8.1% | $3,403,600 +6% |
| 2021 | $34,260 -2.6% | $3,210,900 -3.6% |
| 2020 | $35,171 +3.2% | $3,330,600 +3% |
| 2019 | $34,092 +3.6% | $3,234,500 +3% |
| 2018 | $32,920 +366.7% | $3,141,200 +5% |
| 2017 | $7,054 -76.6% | $2,990,300 +9% |
| 2016 | $30,177 +5.9% | $2,743,400 +16.6% |
| 2015 | $28,494 +7.9% | $2,352,929 +12% |
| 2014 | $26,420 +8.4% | $2,100,147 +13.2% |
| 2013 | $24,379 +7.8% | $1,855,350 +7% |
| 2012 | $22,607 | $1,733,700 |
Find assessor info on the county website
Neighborhood: South End
Nearby homes
- $1,726,0002 bd2 ba615 sqft158 W Newton St, Boston, MA 02118Off Market

- $--3 bd2 ba-- sqft162 W Newton St #2, Boston, MA 02118Off Market

- $--3 bd2 ba-- sqft162 W Newton St #3, Boston, MA 02118Off Market
- $3,200,0004 bd3 ba3.2k sqft162 W Newton St, Boston, MA 02118Pending
- $--1 bd1 ba675 sqft156 W Newton St #3, Boston, MA 02118Off Market
- $2,011,4003 bd2 ba1.8k sqft158 W Newton St #1, Boston, MA 02118Off Market
- $636,7001 bd1 ba615 sqft158 W Newton St #2, Boston, MA 02118Off Market
- $819,4001 bd1 ba800 sqft158 W Newton St #3, Boston, MA 02118Off Market
Nearby schools
GreatSchools rating
- 6/10Hurley K-8 SchoolGrades: PK-8Distance: 0.3 mi
- 4/10Mel H King ElementaryGrades: 2-12Distance: 0.3 mi
- 3/10Blackstone Elementary SchoolGrades: PK-6Distance: 0.3 mi
Get a cash offer in 3 minutes
Find out how much your home could sell for in as little as 3 minutes with a no-obligation cash offer.
Estimated market value
$4,485,700
Get a cash offer in 3 minutes
Find out how much your home could sell for in as little as 3 minutes with a no-obligation cash offer.
Estimated market value
$4,485,700
- Massachusetts
- Suffolk County
- Boston
- 02118
- South End
- 160 W Newton St
