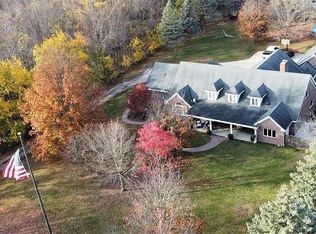
From the moment you step into this beautiful brick home, you will notice the charm & attention to detail. The main level offers a spacious great room w/a double sided fireplace, large eat-in kitchen w/cherry cabinets, Wolf/Sub Zero commercial grade appliances & large center island, formal dining room, sitting room & master suite with his/hers walk-in closets & double sinks. Upstairs you will find 2 large bedrooms & 2 full baths. The finished basement offers a large open space complete w/pool table, tv & bar area, exercise room, bonus room, 1/2 bath & laundry room. This home includes an oversized/heated 3 car garage, covered front porch, fenced back yard w/new concrete patio, gazebo, 55' flag pole, & updated irrigation system.
Sold
$637,000
160 W State Road 32, Crawfordsville, IN 47933
5beds
9,085sqft
Residential, Single Family Residence
Built in 1992
1.5 Acres Lot
$725,200 Zestimate®
$70/sqft
$2,882 Estimated rent
Home value
$725,200
$682,000 - $783,000
$2,882/mo
Zestimate® history
Owner options
List your home for rent
$2,882/mo
Rent Zestimate®
Find your next renter with Zillow Rental Manager. Plus, with online applications, you can quickly screen prospective tenants – for free.
$2,882/mo
Rent Zestimate®
Refinance and save
$3,799/mo
Est. payment
Refinancing to a lower rate could help reduce your monthly payments and save thousands over the life of the loan.
$3,799/mo
Est. payment
Explore your selling options
Work with a Zillow partner agent
Leverage their expertise and Zillow's premium Showcase listings to get your home seen by more buyers.
Get startedList with your own agent
Get your home in front of millions of buyers by listing it on Zillow.
Learn how to do itSell it yourself
Take full control of how buyers see your home on Zillow by listing For Sale by Owner (FSBO).
List your homeWhat's special
Laundry roomBar areaWalk-in closetsBonus roomMaster suiteSitting roomFormal dining room
Zillow last checked:
Listing updated:
Listed by:
Chad Hess 765-362-2028,
F.C. Tucker West Central
Bought with:
Leslie Cooper Pyle
Keller Williams-Morrison
Source: MIBOR as distributed by MLS GRID,MLS#: 21946494
Facts & features
Interior
Bedrooms & bathrooms
- Bedrooms: 5
- Bathrooms: 6
- Full bathrooms: 4
- 1/2 bathrooms: 2
- Main level bathrooms: 2
- Main level bedrooms: 1
Primary bedroom
- Level: Main
- Area: 506 Square Feet
- Dimensions: 23x22
Bedroom 2
- Level: Upper
- Area: 408 Square Feet
- Dimensions: 24x17
Bedroom 3
- Level: Upper
- Area: 228 Square Feet
- Dimensions: 19x12
Bedroom 4
- Level: Basement
- Area: 350 Square Feet
- Dimensions: 25x14
Bedroom 5
- Level: Basement
- Area: 504 Square Feet
- Dimensions: 24x21
Other
- Features: Other
- Level: Basement
- Area: 420 Square Feet
- Dimensions: 14x30
Breakfast room
- Features: Hardwood
- Level: Main
- Area: 192 Square Feet
- Dimensions: 16x12
Dining room
- Features: Hardwood
- Level: Main
- Area: 168 Square Feet
- Dimensions: 14x12
Family room
- Level: Basement
- Area: 1890 Square Feet
- Dimensions: 54x35
Foyer
- Features: Hardwood
- Level: Main
- Area: 180 Square Feet
- Dimensions: 12x15
Great room
- Level: Main
- Area: 1120 Square Feet
- Dimensions: 35x32
Kitchen
- Features: Hardwood
- Level: Main
- Area: 280 Square Feet
- Dimensions: 20x14
Office
- Level: Main
- Area: 255 Square Feet
- Dimensions: 17x15
Sitting room
- Features: Hardwood
- Level: Main
- Area: 110 Square Feet
- Dimensions: 11x10
Heating
- Baseboard, Forced Air, High Efficiency (90%+ AFUE )
Cooling
- Has cooling: Yes
Appliances
- Included: Dishwasher, Dryer, Gas Oven, Range Hood, Refrigerator, Trash Compactor, Washer, Gas Water Heater, Water Softener Owned
Features
- Attic Access, Cathedral Ceiling(s), Tray Ceiling(s), Walk-In Closet(s), Hardwood Floors, Breakfast Bar, Ceiling Fan(s), High Speed Internet, Kitchen Island
- Flooring: Hardwood
- Windows: Storm Window(s)
- Basement: Finished,Finished Walls
- Attic: Access Only
- Number of fireplaces: 2
- Fireplace features: Double Sided
Interior area
- Total structure area: 9,085
- Total interior livable area: 9,085 sqft
- Finished area below ground: 3,457
Property
Parking
- Total spaces: 3
- Parking features: Attached
- Attached garage spaces: 3
Features
- Levels: Two
- Stories: 2
- Patio & porch: Patio, Covered
Lot
- Size: 1.5 Acres
- Features: Irregular Lot, Mature Trees
Details
- Parcel number: 541006444040000030
Construction
Type & style
- Home type: SingleFamily
- Architectural style: Traditional
- Property subtype: Residential, Single Family Residence
Materials
- Brick
- Foundation: Concrete Perimeter, Block
Condition
- New construction: No
- Year built: 1992
Utilities & green energy
- Water: Private Well
Community & HOA
Community
- Security: Security Alarm Paid
- Subdivision: No Subdivision
HOA
- Has HOA: No
Location
- Region: Crawfordsville
Financial & listing details
- Price per square foot: $70/sqft
- Tax assessed value: $901,700
- Annual tax amount: $6,918
- Date on market: 10/3/2023
- Cumulative days on market: 10 days
Price history
| Date | Event | Price |
|---|---|---|
| 11/8/2023 | Sold | $637,000-5.6%$70/sqft |
Source:  MIBOR as distributed by MLS GRID #21946494 Report a problem MIBOR as distributed by MLS GRID #21946494 Report a problem | ||
| 10/12/2023 | Pending sale | $675,000$74/sqft |
Source: MIBOR as distributed by MLS GRID #21946494 Report a problem | ||
| 10/3/2023 | Listed for sale | $675,000$74/sqft |
Source: MIBOR as distributed by MLS GRID #21946494 Report a problem | ||
| 2/6/2023 | Listing removed | -- |
Source: MIBOR as distributed by MLS GRID #21890545 Report a problem | ||
| 10/28/2022 | Listed for sale | $675,000+45.2%$74/sqft |
Source: MIBOR as distributed by MLS GRID #21890545 Report a problem | ||
| 1/13/2022 | Sold | $465,000-7%$51/sqft |
Source: MIBOR as distributed by MLS GRID #21825154 Report a problem | ||
| 12/6/2021 | Pending sale | $499,900$55/sqft |
Source: MIBOR as distributed by MLS GRID #21825154 Report a problem | ||
| 11/16/2021 | Listed for sale | $499,900+13.6%$55/sqft |
Source: MIBOR as distributed by MLS GRID #21825154 Report a problem | ||
| 12/4/2020 | Sold | $440,000-11.8%$48/sqft |
Source: Agent Provided Report a problem | ||
| 10/27/2020 | Pending sale | $499,000$55/sqft |
Source: Davis Morrison Realty, LLC #21719660 Report a problem | ||
| 9/25/2020 | Price change | $499,000-4.9%$55/sqft |
Source: Davis Morrison Realty, LLC #21719660 Report a problem | ||
| 8/3/2020 | Price change | $524,900-4.4%$58/sqft |
Source: Davis Morrison Realty, LLC #21719660 Report a problem | ||
| 7/14/2020 | Listed for sale | $549,000$60/sqft |
Source: Davis Morrison Realty, LLC #21719660 Report a problem | ||
Public tax history
| Year | Property taxes | Tax assessment |
|---|---|---|
| 2025 | $7,325 +6.3% | $901,700 +57.3% |
| 2024 | $6,890 -0.4% | $573,400 +3.5% |
| 2023 | $6,919 +11.1% | $554,100 +5.5% |
| 2022 | $6,228 +19% | $525,100 +13.1% |
| 2021 | $5,233 +5.4% | $464,100 +19.4% |
| 2020 | $4,965 +8.5% | $388,700 +8% |
| 2019 | $4,576 +4.4% | $359,900 -1.6% |
| 2018 | $4,384 +61.2% | $365,600 +4.7% |
| 2017 | $2,719 +32.6% | $349,100 +4.4% |
| 2016 | $2,051 +7.6% | $334,400 +6% |
| 2014 | $1,905 +11.3% | $315,400 +5.8% |
| 2013 | $1,712 +12.1% | $298,100 -10.1% |
| 2012 | $1,527 -44% | $331,500 -12.9% |
| 2011 | $2,728 -13.5% | $380,800 0% |
| 2010 | $3,154 +98.5% | $380,900 -7.1% |
| 2009 | $1,589 | $410,000 |
Find assessor info on the county website
Neighborhood: 47933
Nearby homes
- $637,0005 bd6 ba9k sqft160 W State Road 32 Rd, Crawfordsville, IN 47933Sold
- $5,9003.29 AcresW State Road 32, Crawfordsville, IN 47933Off Market
- $6,700-- bd-- ba-- sqftW State Road 32, Crawfordsville, IN 47933Off Market
- $5,900-- bd-- ba-- sqftW State Road 32, Crawfordsville, IN 47933Off Market
- $5,700-- bd-- ba-- sqftW State Road 32, Crawfordsville, IN 47933Off Market
- $5,600-- bd-- ba-- sqftW State Road 32, Crawfordsville, IN 47933Off Market
- $6,100-- bd-- ba-- sqftW State Road 32, Crawfordsville, IN 47933Off Market
- $6,000-- bd-- ba-- sqftW State Road 32, Crawfordsville, IN 47933Off Market
Nearby schools
GreatSchools rating
- 5/10Mollie B Hoover Elementary SchoolGrades: 4-5Distance: 0.5 mi
- 7/10Joseph F Tuttle Middle SchoolGrades: 6-8Distance: 0.8 mi
- 4/10Crawfordsville Sr High SchoolGrades: 9-12Distance: 0.3 mi


Get pre-qualified for a loan
At Zillow Home Loans, we can pre-qualify you in as little as 5 minutes with no impact to your credit score.An equal housing lender. NMLS #10287.
- Indiana
- Montgomery County
- Crawfordsville
- 47933
- 160 W State Road 32
Nearby cities
Nearby neighborhoods
Nearby zip codes
Other Crawfordsville Topics
