Loads of historical charm! Built in 1900, nicely maintained 2-bedroom, 2 full bath 1,416 sq. ft. farmhouse situated in the quaint borough of West Grove, Pennsylvania with close proximity to Rt 1 and the Maryland and Delaware State Lines. Main level highlights include a living room, family room, an updated eat-in kitchen, BONUS ROOM/home office and a full bathroom. Kitchen details include stainless steel appliances, beautiful luxury vinyl plank flooring, silver tin backsplash and plenty of attractive cabinetry and prep space. Upper-level details include 2 roomy bedrooms and an additional full bath. Stairs on the upper-level lead to a sprawling floored attic adding loads of additional storage space. Exterior details include a generously sized cozy covered front porch, rear deck, gardening shed with electric and fully fenced backyard (6' stockade fence added 2022). Ideal for gardening and outdoor living with plenty of room for children and pets to run and play. If you are searching for an off the beaten path place to call home with loads of historical charm, your search is over...160 W Summit Avenue...Welcome Home!!!
Sold for $290,000
$290,000
160 W Summit Ave, West Grove, PA 19390
2beds
1,416sqft
Single Family Residence
Built in 1900
8,400 Square Feet Lot
$335,100 Zestimate®
$205/sqft
$2,230 Estimated rent
Home value
$335,100
$318,000 - $352,000
$2,230/mo
Zestimate® history
Owner options
List your home for rent
$2,230/mo
Rent Zestimate®
Find your next renter with Zillow Rental Manager. Plus, with online applications, you can quickly screen prospective tenants – for free.
$2,230/mo
Rent Zestimate®
Refinance and save
$1,877/mo
Est. payment
Refinancing to a lower rate could help reduce your monthly payments and save thousands over the life of the loan.
$1,877/mo
Est. payment
Explore your selling options
Work with a Zillow partner agent
Leverage their expertise and Zillow's premium Showcase listings to get your home seen by more buyers.
Get startedList with your own agent
Get your home in front of millions of buyers by listing it on Zillow.
Learn how to do itSell it yourself
Take full control of how buyers see your home on Zillow by listing For Sale by Owner (FSBO).
List your homeWhat's special
Zillow last checked:
Listing updated:
Listed by:
Donnie Horton 302-593-0262,
RE/MAX Chesapeake
Bought with:
Diego Reyes Rodriguez, 0026039
Patterson-Schwartz - Greenville
Source: Bright MLS,MLS#: PACT2070104
Facts & features
Interior
Bedrooms & bathrooms
- Bedrooms: 2
- Bathrooms: 2
- Full bathrooms: 2
- Main level bathrooms: 1
Rooms
- Room types: Living Room, Dining Room, Primary Bedroom, Bedroom 2, Kitchen, Family Room, Basement, Office, Bathroom 1, Bathroom 2, Attic
Basement
- Area: 0
Heating
- Forced Air, Oil
Cooling
- Ceiling Fan(s), Window Unit(s), Electric
Appliances
- Included: Microwave, Dishwasher, Exhaust Fan, Oven/Range - Electric, Refrigerator, Stainless Steel Appliance(s), Water Heater, Dryer, Washer, Electric Water Heater
- Laundry: In Basement, Has Laundry, Dryer In Unit, Washer In Unit
Features
- Attic, Ceiling Fan(s), Chair Railings, Combination Kitchen/Dining, Crown Molding, Dining Area, Floor Plan - Traditional, Eat-in Kitchen, Kitchen - Table Space, Bathroom - Tub Shower
- Flooring: Carpet, Luxury Vinyl, Vinyl
- Doors: Storm Door(s), Six Panel
- Basement: Connecting Stairway,Interior Entry,Unfinished
- Number of fireplaces: 1
- Fireplace features: Gas/Propane, Mantel(s)
Interior area
- Total structure area: 1,416
- Total interior livable area: 1,416 sqft
- Finished area above ground: 1,416
- Finished area below ground: 0
Property
Parking
- Total spaces: 2
- Parking features: Driveway
- Uncovered spaces: 2
Accessibility
- Accessibility features: None
Features
- Levels: Two
- Stories: 2
- Patio & porch: Porch, Roof, Deck
- Pool features: None
- Fencing: Back Yard,Privacy,Wood
- Has view: Yes
- View description: Garden
Lot
- Size: 8,400 Square Feet
- Features: Rear Yard
Details
- Additional structures: Above Grade, Below Grade
- Parcel number: 0504 0300
- Zoning: R4
- Special conditions: Standard
Construction
Type & style
- Home type: SingleFamily
- Architectural style: Farmhouse/National Folk
- Property subtype: Single Family Residence
Materials
- Vinyl Siding
- Foundation: Stone
- Roof: Composition
Condition
- Very Good
- New construction: No
- Year built: 1900
Utilities & green energy
- Sewer: Public Sewer
- Water: Public
- Utilities for property: Cable Available, Cable
Community & HOA
Community
- Security: Smoke Detector(s)
- Subdivision: West Grove
HOA
- Has HOA: No
Location
- Region: West Grove
- Municipality: WEST GROVE BORO
Financial & listing details
- Price per square foot: $205/sqft
- Tax assessed value: $93,900
- Annual tax amount: $4,225
- Date on market: 7/14/2024
- Listing agreement: Exclusive Right To Sell
- Inclusions: Dryer, Washer, Dishwasher, Curtain Rods, Shades & Blinds, Built-in Microwave, Refrigerator, Storage Shed, Electric Range, 3 Window A / C Units
- Ownership: Fee Simple
- Road surface type: Paved
Price history
| Date | Event | Price |
|---|---|---|
| 9/6/2024 | Sold | $290,000-1.7%$205/sqft |
Source:  Bright MLS #PACT2070104 Report a problem Bright MLS #PACT2070104 Report a problem | ||
| 7/25/2024 | Pending sale | $295,000$208/sqft |
Source: Bright MLS #PACT2070104 Report a problem | ||
| 7/25/2024 | Listing removed | $295,000$208/sqft |
Source: Bright MLS #PACT2070104 Report a problem | ||
| 7/14/2024 | Listed for sale | $295,000$208/sqft |
Source: Bright MLS #PACT2070104 Report a problem | ||
Public tax history
| Year | Property taxes | Tax assessment |
|---|---|---|
| 2025 | $4,283 +1.4% | $93,900 |
| 2024 | $4,226 | $93,900 |
| 2023 | $4,226 +3.1% | $93,900 |
| 2022 | $4,099 +1.3% | $93,900 |
| 2021 | $4,044 +280.2% | $93,900 |
| 2020 | $1,064 -71.7% | $93,900 |
| 2019 | $3,762 +2.4% | $93,900 |
| 2018 | $3,675 +9900.4% | $93,900 |
| 2017 | $37 -98.5% | $93,900 |
| 2016 | $2,490 | $93,900 |
| 2015 | $2,490 | $93,900 |
| 2014 | $2,490 | $93,900 |
| 2013 | -- | $93,900 |
| 2012 | -- | $93,900 |
| 2011 | -- | $93,900 |
| 2010 | -- | $93,900 |
| 2009 | -- | $93,900 |
| 2008 | -- | $93,900 |
| 2007 | -- | $93,900 |
| 2006 | -- | $93,900 |
| 2005 | -- | $93,900 |
| 2004 | -- | $93,900 |
| 2003 | -- | $93,900 |
| 2000 | -- | $93,900 |
Find assessor info on the county website
Neighborhood: 19390
Nearby homes
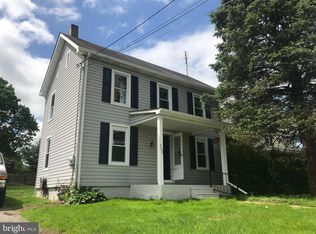
- $321,6003 bd2 ba1.1k sqft200 W Summit Ave, West Grove, PA 19390Off Market
- $251,5003 bd1 ba1k sqft210 Little Ave, West Grove, PA 19390Off Market
- $349,9003 bd2 ba2.3k sqft204 W Summit Ave, West Grove, PA 19390Off Market
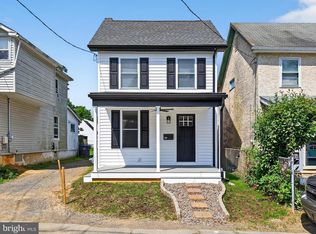
- $290,0003 bd2 ba966 sqft216 Little Ave, West Grove, PA 19390Sold
- $320,6003 bd1 ba1.5k sqft152 W Summit Ave, West Grove, PA 19390Off Market
- $280,0004 bd2 ba1.5k sqft218 Little Ave, West Grove, PA 19390Sold
- $281,8003 bd2 ba960 sqft208 W Summit Ave, West Grove, PA 19390Off Market
- $325,0004 bd1 ba1.8k sqft146 Murray Ave, West Grove, PA 19390Sold
Nearby schools
GreatSchools rating
- NAPenn London Elementary SchoolGrades: K-2Distance: 3.2 mi
- 9/10Fred S Engle Middle SchoolGrades: 6-8Distance: 0.8 mi
- 8/10Avon Grove High SchoolGrades: 9-12Distance: 1.8 mi
Schools provided by the listing agent
- District: Avon Grove
Source: Bright MLS. This data may not be complete. We recommend contacting the local school district to confirm school assignments for this home.
Get a cash offer in 3 minutes
Find out how much your home could sell for in as little as 3 minutes with a no-obligation cash offer.
Estimated market value
$335,100
Get a cash offer in 3 minutes
Find out how much your home could sell for in as little as 3 minutes with a no-obligation cash offer.
Estimated market value
$335,100
- Pennsylvania
- Chester County
- West Grove
- 19390
- 160 W Summit Ave
Nearby cities
Nearby zip codes
Other West Grove Topics
