Skip main navigation
Sold for $415,000
  • $415,000

    160 Wading Bird Dr, Venice, FL 34292

    3beds
    1,924sqft
    Single Family Residence
    Built in 2004
    8,399 Square Feet Lot
    $411,100 Zestimate®
    $216/sqft
    $3,195 Estimated rent

    Home value

    $411,100

    $374,000 - $452,000

    $3,195/mo

    Zestimate® history
    Loading
    Loading...

    Owner options

    List your home for rent

    $3,195/mo

    Rent Zestimate®

    Find your next renter with Zillow Rental Manager. Plus, with online applications, you can quickly screen prospective tenants – for free.

    Learn more

    $3,195/mo

    Rent Zestimate®

    Refinance and save

    $2,752/mo

    Est. payment

    Refinancing to a lower rate could help reduce your monthly payments and save thousands over the life of the loan.

    See today's rates

    $2,752/mo

    Est. payment

    Explore your selling options

    Work with a Zillow partner agent

    Leverage their expertise and Zillow's premium Showcase listings to get your home seen by more buyers.

    Get started

    List with your own agent

    Get your home in front of millions of buyers by listing it on Zillow.

    Learn how to do it

    Sell it yourself

    Take full control of how buyers see your home on Zillow by listing For Sale by Owner (FSBO).

    List your home

    What's special

    Thoughtful split-bedroom designLarge pantryAbundant natural lightNew pool pumpDouble-door entryCharming front porchVolume ceilings
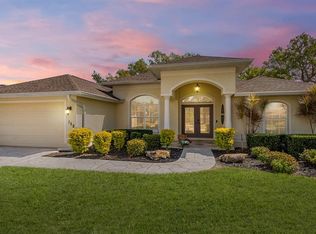
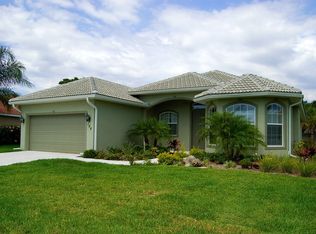
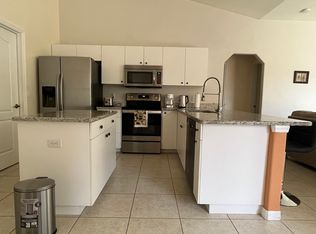
    One or more photo(s) has been virtually staged. Relax, entertain, and enjoy it all! This 3-bedroom, 2-bath pool home is beautifully designed and ready to fit your lifestyle offering the perfect balance of indoor and outdoor living. From the charming front porch and double-door entry, step inside to a spacious open-concept layout with volume ceilings, abundant natural light, and a thoughtful split-bedroom design. The living room flows seamlessly to the lanai through oversized sliders, while the formal dining room boasts a tray ceiling that adds elegance to every gathering. The kitchen is a true centerpiece, featuring a breakfast bar, a built-in desk, a large pantry, and a breakfast nook framed by an aquarium window overlooking the sparkling pool. Ceramic tile flooring extends through the main living areas for easy maintenance and timeless appeal. The primary suite offers a generous 19x14 bedroom with tray ceiling, walk-in closet, and a spacious bath with dual sinks, a walk-in shower, and private slider access to the pool. Guests will enjoy their own wing with two additional bedrooms and a full bath, ensuring comfort and privacy. Beyond the living spaces you’ll appreciate the large laundry room with storage and folding counter, plus an oversized 2+ car garage with a dedicated 13x10 workshop/storage area, pull-down attic stairs, and drop-down shelving. Step outside to your private backyard oasis, complete with a screened lanai and a sparkling pool. It’s the perfect area for lounging or entertaining. The partially fenced yard provides peace of mind and added privacy. Recent updates add confidence with a brand-new roof (June 2025), new pool pump, 2024 hot water heater, and 2024 pool cage screens. Low HOA fee of just $905 per year and no CDD fee make this home affordable and stress-free. All of this in a prime Venice location, just minutes from Downtown Venice, Gulf beaches, golf courses, shopping, dining, and entertainment. Plus, it’s not located in a flood zone. This home checks every box: style, space, updates, and location. Don’t miss the opportunity to make it yours!

    Zillow last checked:

    Listing updated:

    Listed by:

    Shannon Hansbury 941-284-4079,

    RE/MAX ALLIANCE GROUP 941-486-8686

    Bought with:

    Christopher Grant, 3238094

    GRANT TEAM REAL ESTATE, LLC

    Source: Stellar MLS,MLS#: C7514251MLS LogoOriginating MLS: Venice

    Facts & features

    Interior

    Bedrooms & bathrooms
    • Bedrooms: 3
    • Bathrooms: 2
    • Full bathrooms: 2
    Rooms
    • Room types: Breakfast Room Separate, Family Room, Dining Room, Utility Room
    Primary bedroom
    • Features: Walk-In Closet(s)
    • Level: First
    • Area: 266 Square Feet
    • Dimensions: 19x14
    Bedroom 2
    • Features: Built-in Closet
    • Level: First
    • Area: 121 Square Feet
    • Dimensions: 11x11
    Bedroom 3
    • Features: Built-in Closet
    • Level: First
    • Area: 132 Square Feet
    • Dimensions: 12x11
    Primary bathroom
    • Features: Linen Closet
    • Level: First
    • Area: 90 Square Feet
    • Dimensions: 10x9
    Balcony porch lanai
    • Level: First
    • Area: 184 Square Feet
    • Dimensions: 23x8
    Dinette
    • Level: First
    • Area: 100 Square Feet
    • Dimensions: 10x10
    Dining room
    • Level: First
    • Area: 110 Square Feet
    • Dimensions: 11x10
    Kitchen
    • Features: Built-in Closet
    • Level: First
    • Area: 200 Square Feet
    • Dimensions: 20x10
    Laundry
    • Features: Built-in Closet
    • Level: First
    • Area: 48 Square Feet
    • Dimensions: 8x6
    Living room
    • Level: First
    • Area: 368 Square Feet
    • Dimensions: 23x16
    Heating
    • Central, Electric
    Cooling
    • Central Air
    Appliances
    • Included: Dishwasher, Dryer, Microwave, Range, Refrigerator, Washer
    • Laundry: Inside, Laundry Room
    Features
    • Ceiling Fan(s), Crown Molding, Eating Space In Kitchen, High Ceilings, Living Room/Dining Room Combo, Open Floorplan, Solid Surface Counters, Split Bedroom, Tray Ceiling(s), Walk-In Closet(s)
    • Flooring: Carpet, Ceramic Tile
    • Doors: Sliding Doors
    • Windows: Shades
    • Has fireplace: No
    Interior area
    • Total structure area: 2,719
    • Total interior livable area: 1,924 sqft

    Property

    Parking
    • Total spaces: 2
    • Parking features: Driveway, Garage Door Opener, Oversized, Workshop in Garage
    • Attached garage spaces: 2
    • Has uncovered spaces: Yes
    • Details: Garage Dimensions: 33x20
    Features
    • Levels: One
    • Stories: 1
    • Patio & porch: Front Porch, Rear Porch, Screened
    • Exterior features: Irrigation System, Lighting, Private Mailbox, Rain Gutters
    • Has private pool: Yes
    • Pool features: Gunite, In Ground, Lighting, Screen Enclosure
    • Has view: Yes
    • View description: Pool
    Lot
    • Size: 8,399 Square Feet
    • Features: Landscaped
    • Residential vegetation: Mature Landscaping, Trees/Landscaped
    Details
    • Parcel number: 0415070023
    • Zoning: RSF4
    • Special conditions: None

    Construction

    Type & style
    • Home type: SingleFamily
    • Property subtype: Single Family Residence
    Materials
    • Block, Stucco
    • Foundation: Slab
    • Roof: Shingle
    Condition
    • New construction: No
    • Year built: 2004

    Utilities & green energy

    • Sewer: Public Sewer
    • Water: Public
    • Utilities for property: Cable Available, Electricity Connected, Public, Sewer Connected, Sprinkler Well, Underground Utilities

    Community & HOA

    Community
    • Pet fee: $0 monthly
    • Subdivision: BLUE HERON POND
    HOA
    • Has HOA: Yes
    • HOA fee: $75 monthly
    • HOA name: Keys Caldwell
    • HOA phone: 941-408-8293
    Location
    • Region: Venice

    Financial & listing details

    • Price per square foot: $216/sqft
    • Tax assessed value: $346,300
    • Annual tax amount: $3,126
    • Date on market: 9/1/2025
    • Cumulative days on market: 156 days
    • Listing terms: Cash,Conventional,FHA,VA Loan
    • Ownership: Fee Simple
    • Total actual rent: 0
    • Electric utility on property: Yes
    • Road surface type: Paved

    Price history

    DateEventPrice
    3/2/2026Sold$415,000-9.6%$216/sqft
    Source: Stellar MLS #C7514251 Report a problem
    2/5/2026Pending sale$459,000$239/sqft
    Source: Stellar MLS #C7514251 Report a problem
    12/17/2025Price change$459,000-4.2%$239/sqft
    Source: Stellar MLS #C7514251 Report a problem
    10/21/2025Price change$479,000-4%$249/sqft
    Source: Stellar MLS #C7514251 Report a problem
    9/2/2025Listed for sale$499,000+91.6%$259/sqft
    Source: Stellar MLS #C7514251 Report a problem
    2/8/2005Sold$260,400$135/sqft
    Source: Public Record Report a problem

    Public tax history

    YearProperty taxesTax assessment
    2025$3,269 +4.6%$259,654 +2.9%
    2024$3,126 +4.7%$252,336 +3%
    2023$2,987 -2.7%$244,986 -3.6%
    2022$3,068 +1.5%$254,250 +3%
    2021$3,023 0%$246,845 +1.4%
    2020$3,023 +3.9%$243,437 +2.3%
    2019$2,911 $237,964 +1.9%
    2018$2,911 +2.7%$233,527 +2.1%
    2017$2,834 -1.2%$228,724 -8.3%
    2016$2,868 +1.7%$249,300 +7.9%
    2015$2,820 -1.3%$231,100 +6.3%
    2014$2,856 +0.1%$217,435
    2013$2,852 +2.8%$217,435 +1.7%
    2012$2,776 -4.4%$213,800 -5.7%
    2011$2,903 -3%$226,700 -0.4%
    2010$2,992 -11%$227,600 +1.8%
    2009$3,362 $223,600 -18%
    2008$3,362 -10.8%$272,800 -6.7%
    2007$3,767 $292,432 +2.5%
    2006-- $285,300 +19.5%
    2005-- $238,700 +476.6%
    2004$631 +211.2%$41,400 +250.8%
    2003$203 $11,800
    Find assessor info on the county website

    Neighborhood: 34292

    Nearby schools

    GreatSchools rating
    Schools provided by the listing agent
    • Elementary: Taylor Ranch Elementary
    • Middle: Venice Area Middle
    • High: Venice Senior High

    Source: Stellar MLS. This data may not be complete. We recommend contacting the local school district to confirm school assignments for this home.

    Get a cash offer in 3 minutes
    Find out how much your home could sell for in as little as 3 minutes with a no-obligation cash offer.
    Estimated market value
    $411,100
    Get a cash offer in 3 minutes
    Find out how much your home could sell for in as little as 3 minutes with a no-obligation cash offer.
    Estimated market value
    $411,100