Skip main navigation
Off market
  • Price Unknown

    160 Walnut St #160, Newtonville, MA 02460

    5beds
    3,032sqft
    Condominium, Townhouse
    Built in 1900
    10,210 Square Feet Lot
    $-- Zestimate®
    $--/sqft
    $3,978 Estimated rent

    Home value

    Not available

    Estimated sales range

    Not available

    $3,978/mo

    Zestimate® history
    Loading
    Loading...

    Owner options

    List your home for rent

    $3,978/mo

    Rent Zestimate®

    Find your next renter with Zillow Rental Manager. Plus, with online applications, you can quickly screen prospective tenants – for free.

    Learn more

    $3,978/mo

    Rent Zestimate®

    Refinance and save

    Refinancing to a lower rate could help reduce your monthly payments and save thousands over the life of the loan.

    See today's rates

    Explore your selling options

    Work with a Zillow partner agent

    Leverage their expertise and Zillow's premium Showcase listings to get your home seen by more buyers.

    Get started

    List with your own agent

    Get your home in front of millions of buyers by listing it on Zillow.

    Learn how to do it

    Sell it yourself

    Take full control of how buyers see your home on Zillow by listing For Sale by Owner (FSBO).

    List your home

    What's special

    Center islandLarge private backyardCommuter railHalf bathBonus roomExtra sitting roomOversized windows

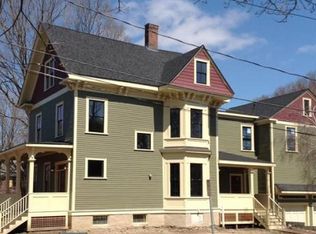
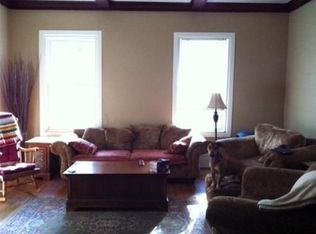
    Sundrenched 5 bed/3.5 bath 4 level townhouse in desired Newtonville Historic District. The first floor offers a welcoming entry foyer with half bath that leads into a bright living room with oversized windows, 10' ceilings, hardwood floors throughout, an open dining room/kitchen with center island, a 36" gas stove, a desk area and plenty of storage. The second floor hosts the primary bedroom suite with extra sitting room, laundry and a radiant heated ensuite bath. There are 2 additional bedrooms and a full bath on this level. The 3rd floor offers 2 large bedrooms with skylights, enormous closets and a bath. The finished lower level comes with a family room, a bonus room, a big storage room, and a mud room leading to the attached 1-car garage. There is also an inviting front porch and large private backyard perfect for outdoor entertaining. Walk everywhere! Close to schools (HM/Cabot, Day Middle, NNHS), commuter rail, buses and many shops/restaurants on Walnut/Washington St.

    This property is off market, which means it's not currently listed for sale or rent on Zillow. This may be different from what's available on other websites or public sources.
    Zillow last checked:

    Listing updated:

    Listed by:

    Alexandra Haueisen 617-320-7892,

    Coldwell Banker Realty - Boston 617-266-4430

    Bought with:

    Jackie O Real Estate Team

    Keller Williams Realty Boston-Metro | Back Bay

    Source: MLS PIN,MLS#: 73101177

    Facts & features

    Interior

    Bedrooms & bathrooms
    • Bedrooms: 5
    • Bathrooms: 4
    • Full bathrooms: 3
    • 1/2 bathrooms: 1
    Primary bedroom
    • Features: Walk-In Closet(s), Closet, Flooring - Hardwood
    • Level: Second
    • Area: 167.83
    • Dimensions: 14.08 x 11.92
    Bedroom 2
    • Features: Closet, Flooring - Hardwood
    • Level: Second
    • Area: 126.22
    • Dimensions: 11.83 x 10.67
    Bedroom 3
    • Features: Closet, Flooring - Hardwood
    • Level: Second
    • Area: 70.4
    • Dimensions: 11.42 x 6.17
    Bedroom 4
    • Features: Skylight, Walk-In Closet(s), Flooring - Hardwood
    • Level: Third
    • Area: 146.51
    • Dimensions: 12.83 x 11.42
    Bedroom 5
    • Features: Skylight, Closet, Flooring - Hardwood
    • Level: Third
    • Area: 326.26
    • Dimensions: 28.17 x 11.58
    Primary bathroom
    • Features: Yes
    Bathroom 1
    • Features: Bathroom - Full, Bathroom - Double Vanity/Sink, Bathroom - Tiled With Shower Stall
    • Level: Second
    • Area: 79.06
    • Dimensions: 5.75 x 13.75
    Bathroom 2
    • Features: Bathroom - Full, Bathroom - Tiled With Tub & Shower
    • Level: Second
    • Area: 47.36
    • Dimensions: 9.17 x 5.17
    Bathroom 3
    • Features: Bathroom - Full, Bathroom - With Shower Stall
    • Level: Second
    • Area: 46.81
    • Dimensions: 8.92 x 5.25
    Dining room
    • Features: Flooring - Hardwood, Window(s) - Bay/Bow/Box
    • Level: First
    • Area: 166
    • Dimensions: 12 x 13.83
    Family room
    • Features: Closet, Flooring - Stone/Ceramic Tile
    • Level: Basement
    • Area: 282.87
    • Dimensions: 21.08 x 13.42
    Kitchen
    • Features: Flooring - Hardwood, Window(s) - Bay/Bow/Box, Dining Area, Countertops - Stone/Granite/Solid, Kitchen Island, Cabinets - Upgraded, Open Floorplan, Stainless Steel Appliances, Gas Stove, Lighting - Pendant
    • Level: Main,First
    • Area: 229.4
    • Dimensions: 16.58 x 13.83
    Living room
    • Features: Flooring - Hardwood
    • Level: First
    • Area: 216.29
    • Dimensions: 14.92 x 14.5
    Heating
    • Forced Air, Natural Gas, Radiant
    Cooling
    • Central Air
    Appliances
    • Laundry: Dryer Hookup - Electric, Washer Hookup, Electric Dryer Hookup, Second Floor
    Features
    • Closet, 1/4 Bath, Sitting Room, Mud Room, Bonus Room
    • Flooring: Flooring - Stone/Ceramic Tile
    • Has basement: Yes
    • Has fireplace: No
    • Common walls with other units/homes: Corner
    Interior area
    • Total structure area: 3,032
    • Total interior livable area: 3,032 sqft

    Property

    Parking
    • Total spaces: 2
    • Parking features: Attached, Under, Garage Door Opener, Storage, Common, Off Street, Guest
    • Attached garage spaces: 1
    • Uncovered spaces: 1
    Features
    • Entry location: Unit Placement(Front)
    • Patio & porch: Porch
    • Exterior features: Porch, Garden, Invisible Fence, Professional Landscaping, Sprinkler System
    • Fencing: Invisible
    Lot
    • Size: 10,210 Square Feet
    Details
    • Parcel number: S:23 B:014 L:0016,685941
    • Zoning: MR1

    Construction

    Type & style
    • Home type: Townhouse
    • Property subtype: Condominium, Townhouse
    Materials
    • Frame
    • Roof: Shingle
    Condition
    • Year built: 1900
    • Major remodel year: 2014

    Utilities & green energy

    • Electric: 100 Amp Service
    • Sewer: Public Sewer
    • Water: Public

    Community & HOA

    Community
    • Features: Public Transportation, Shopping, Pool, Tennis Court(s), Park, Highway Access, House of Worship, Private School, Public School
    HOA
    • Services included: Insurance
    Location
    • Region: Newtonville

    Financial & listing details

    • Tax assessed value: $1,406,000
    • Annual tax amount: $14,313
    • Date on market: 12/31/2025
    • Exclusions: Microwave; Butcher Block

    Price history

    DateEventPrice
    6/22/2023Sold$1,550,000-1.6%$511/sqft
    Source: MLS PIN #73101177 Report a problem
    5/2/2023Contingent$1,575,000$519/sqft
    Source: MLS PIN #73101177 Report a problem
    4/20/2023Listed for sale$1,575,000$519/sqft
    Source: MLS PIN #73101177 Report a problem

    Public tax history

    Tax history is unavailable.

    Neighborhood: Nonantum

    Nearby schools

    GreatSchools rating
    Schools provided by the listing agent
    • Elementary: Hm/Cabot
    • Middle: Day
    • High: Newton North

    Source: MLS PIN. This data may not be complete. We recommend contacting the local school district to confirm school assignments for this home.