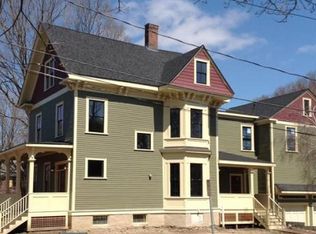
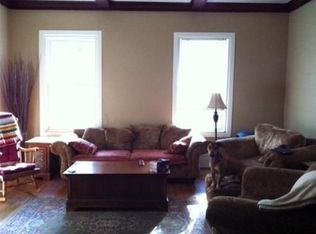
2014 Historic Preservation Award Winner! - This exceptional Victorian renovation seamlessly blends timeless architectural character with modern luxury across four beautifully finished levels of living. Flooded with natural light, the home features soaring 10+ foot ceilings, oversized windows, elegant crown molding, custom closets, and exquisite craftsmanship throughout. At the heart of the home is a beautifully appointed chef's kitchen designed for both everyday living and effortless entertaining. Granite countertops, gas cooking, a generous center island, built-in desk, dining area, and an abundance of custom cabinetry provide both style and exceptional functionality. A dramatic three-story staircase gracefully connects each level. The luxurious primary suite offers a spacious sitting room perfect for a home office or reading nook, along with a spa-inspired ensuite bath featuring a walk-in shower, double vanity and heated floors. Two additional bedrooms and a full bath complete the second floor, while the third level offers two charming skylit bedrooms and a shared full bath—ideal for family, guests, or flexible living space. The finished lower level expands the home's versatility with a playroom room, exercise room, mudroom with direct access to the attached garage, and abundant storage. Outside, the expansive private, fenced in yard provides a rare setting for outdoor entertaining, gardening, or quiet relaxation. Close to the Newtonville Village Center, this remarkable residence is perfectly situated in a highly walkable neighborhood just 1/4 of a mile to public transportation, shopping, dining, parks, and top-rated schools.
For sale
$1,599,000
160 Walnut St #A, Newtonville, MA 02460
5beds
3,032sqft
:
Get pre-qualified$9,778/mo
Condominium, Townhouse
Built in 1900
10,210 Square Feet Lot
$-- Zestimate®
$527/sqft
$270/mo HOA
What's special
Walk-in showerTimeless architectural characterExquisite craftsmanship throughoutExercise roomDining areaFinished lower levelSpacious sitting room
- 2 days |
- 298 |
- 22 |
Zillow last checked:
Listing updated:
Listed by:
DiDuca Properties 781-983-3459,
Commonwealth Standard Realty Advisors 617-286-6855,
Andrea Forsythe 781-330-2264
Source: MLS PIN,MLS#: 73562463
Facts & features
Interior
Bedrooms & bathrooms
- Bedrooms: 5
- Bathrooms: 4
- Full bathrooms: 3
- 1/2 bathrooms: 1
Primary bedroom
- Level: Second
Bedroom 2
- Level: Second
Bedroom 3
- Level: Second
Bedroom 4
- Level: Third
Bedroom 5
- Level: Third
Primary bathroom
- Features: Yes
Bathroom 1
- Level: First
Bathroom 2
- Level: Second
Bathroom 3
- Level: Second
Dining room
- Level: First
Family room
- Level: Basement
Kitchen
- Level: First
Living room
- Level: First
Heating
- Forced Air, Natural Gas
Cooling
- Central Air
Appliances
- Included: Range, Dishwasher, Disposal, Refrigerator, Washer, Dryer
- Laundry: Second Floor, In Unit
Features
- Bathroom, Exercise Room
- Flooring: Tile, Hardwood
- Has basement: Yes
- Has fireplace: No
Interior area
- Total structure area: 3,032
- Total interior livable area: 3,032 sqft
- Finished area above ground: 2,332
- Finished area below ground: 700
Property
Parking
- Total spaces: 3
- Parking features: Attached, Under, Common, Off Street, Assigned
- Attached garage spaces: 1
- Uncovered spaces: 2
Features
- Patio & porch: Porch, Deck - Wood
- Exterior features: Porch, Deck - Wood, Decorative Lighting, Fenced Yard, Rain Gutters, Professional Landscaping
- Fencing: Security,Fenced
Lot
- Size: 10,210 Square Feet
Details
- Parcel number: M:0023 B:0014 L:0016,685941
- Zoning: MR1
Construction
Type & style
- Home type: Townhouse
- Property subtype: Condominium, Townhouse
Materials
- Frame
- Roof: Shingle
Condition
- Year built: 1900
- Major remodel year: 2014
Utilities & green energy
- Sewer: Public Sewer
- Water: Public
- Utilities for property: for Gas Range
Green energy
- Energy efficient items: Thermostat
Community & HOA
Community
- Features: Public Transportation, Shopping, Pool, Park, Private School, Public School, T-Station
HOA
- Services included: Insurance, Maintenance Grounds, Snow Removal
- HOA fee: $270 monthly
Location
- Region: Newtonville
Financial & listing details
- Price per square foot: $527/sqft
- Tax assessed value: $1,608,800
- Annual tax amount: $15,589
- Date on market: 8/12/2026
- Listing terms: Contract
- Exclusions: Microwave (Not Built In)
Estimated market value
Not available
Estimated sales range
Not available
Not available
Price history
| Date | Event | Price |
|---|---|---|
| 8/12/2026 | Listed for sale | $1,599,000$527/sqft |
Source: MLS PIN #73562463 Report a problem | ||
Public tax history
Tax history is unavailable.
Monthly payment
Est. payment
Payment breakdown
Explore the cost of this home by adjusting the details. Changes won't be saved.Climate risks
Neighborhood: Nonantum
Nearby schools
GreatSchools rating
- 8/10Horace Mann Elementary SchoolGrades: K-5Distance: 0.4 mi
- 9/10F A Day Middle SchoolGrades: 6-8Distance: 0.4 mi
- 10/10Newton North High SchoolGrades: 9-12Distance: 0.6 mi
Schools provided by the listing agent
- Elementary: Horace Mann / Cabot
- Middle: F.A. Day
- High: Newton North
Source: MLS PIN. This data may not be complete. We recommend contacting the local school district to confirm school assignments for this home.
- $1,865,4009 bd8 ba5.4k sqft160 Walnut St, Newton, MA 02460Off Market
- $1,598,9004 bd3 ba2.4k sqft27 Turner St, Newton, MA 02460Off Market
- $---- bd-- ba-- sqft27 Turner St #3, Newton, MA 02460Off Market
- $--2 bd1 ba99k sqft160 Walnut St #1, Newton, MA 02460Off Market
- $1,529,9005 bd4 ba2.9k sqft160 Walnut St #2, Newton, MA 02460Off Market
- $--5 bd4 ba3k sqft160 Walnut St #160, Newtonville, MA 02460Off Market
- $---- bd1 ba120 sqft161 Walnut St #D, Newtonville, MA 02460Off Market
- $--3 bd2 ba1.4k sqft163 Walnut St #1, Newtonville, MA 02460Off Market
A local agent can set up tours, give advice and negotiate with sellers.
A local lender can help you make sure your offer is ready when you are.
Similar homes
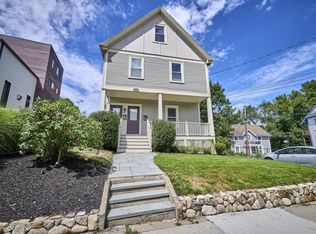
- $1,099,0004 bd2 ba2.2k sqft349 Linwood Ave #2, Newton, MA 02460For Sale
 MLS ID #73561360, Irene Ho, Move2Boston Group, LLC. MLS PIN
 - $1,649,0004 bd3 ba2.4k sqft75 Prescott St #3, Newtonville, MA 02460For Sale
 MLS ID #73548100, The Denman Group, eXp Realty LLC - Corporate Office. MLS PIN
 - $1,499,0006 bd3 ba2.9k sqft68 Brooks Ave, Newton, MA 02460For Sale
 MLS ID #73525626, Elisabeth Preis, Compass. MLS PIN
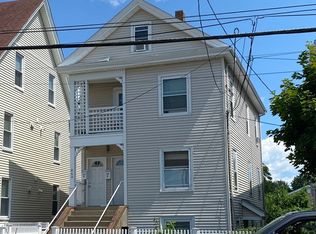
 - $1,289,0006 bd3 ba2.7k sqft460 Watertown St, Newton, MA 02460For Sale
 MLS ID #73560140, Matthew Pitney, Gelineau & Associates, R.E.. MLS PIN
 - $1,499,9005 bd3 ba3k sqft35 Jewett St, Newton, MA 02458For SaleMLS ID #73553252, Samira Kebir, Board and Park. MLS PIN
- $1,649,0004 bd3 ba2.4k sqft75 Prescott St, Newton, MA 02460For SaleMLS ID #73547870, The Denman Group, eXp Realty LLC - Corporate Office. MLS PIN
- $1,950,0004 bd5 ba4.2k sqft70 Walker St, Newtonville, MA 02460For SaleMLS ID #73547635, Rose Hall, Blue Ocean Realty, LLC. MLS PIN
- $1,499,0005 bd4 ba4k sqft36 Dexter Rd, Newton, MA 02460For SaleMLS ID #73511750, Mary Ann Figoni, Centre Realty Group. MLS PIN
- $1,660,0004 bd4 ba3k sqft20 Dalby St #20, Newton, MA 02458For SaleMLS ID #73510252, Loftus & Glynn Team, William Raveis R.E. & Home Services. MLS PIN
- $1,660,0004 bd4 ba3k sqft16-26 Dalby St Unit 3, Newton, MA 02458For SaleMLS ID #73540798, Loftus & Glynn Team, William Raveis R.E. & Home Services. MLS PIN
- $1,599,0004 bd4 ba3.1k sqft1935 Commonwealth Ave #1935, Auburndale, MA 02466For SaleMLS ID #73509425, Demeo Team, Coldwell Banker Realty - Newton. MLS PIN
- $1,798,0003 bd4 ba3k sqft47 Blake St Unit 47, Newtonville, MA 02460For SaleMLS ID #73480749, MB Associates, Coldwell Banker Realty - Newton. MLS PIN
- $1,299,9004 bd2 ba2.5k sqft11 Durant St, Newton, MA 02458For SaleMLS ID #73562963, Mia Fisher, Berkshire Hathaway HomeServices Commonwealth Real Estate. MLS PIN
- $1,380,0004 bd3 ba2.6k sqft13-13 Green St #15, Newton, MA 02458For SaleMLS ID #73534620, Gore Lietzke Group, William Raveis R.E. & Home Services. MLS PIN
- $1,495,0005 bd2 ba2.8k sqft166-168 E Side Pkwy, Newton, MA 02458For SaleMLS ID #73560427, Ed Lyon, Preservation Properties. MLS PIN
- $1,190,0004 bd2 ba1.6k sqft34 Anthony Rd, Newton, MA 02460For SaleMLS ID #73560990, Dave White, OwnerEntry.com. MLS PIN
- $1,198,0003 bd2 ba2.5k sqft314 Newtonville Avenue Condominium, Newton, MA 02460For SaleMLS ID #73552689, Judith Oriel, Coldwell Banker Realty - Newton. MLS PIN
- $1,945,0004 bd4 ba3.9k sqft712 Watertown St #712, Newtonville, MA 02460For SaleMLS ID #73546722, Allison Blank, Compass. MLS PIN
- $1,995,0004 bd5 ba3.7k sqft10 Washington Park #1RIGHT, Newtonville, MA 02460For SaleMLS ID #73534111, Ismail Guessous, Coldwell Banker Realty - Boston. MLS PIN
- $2,098,0005 bd4 ba4.2k sqft142 Edinboro St #142, Newtonville, MA 02460For SaleMLS ID #73546449, O & C Homes Team, William Raveis R.E. & Home Services. MLS PIN
